
Address
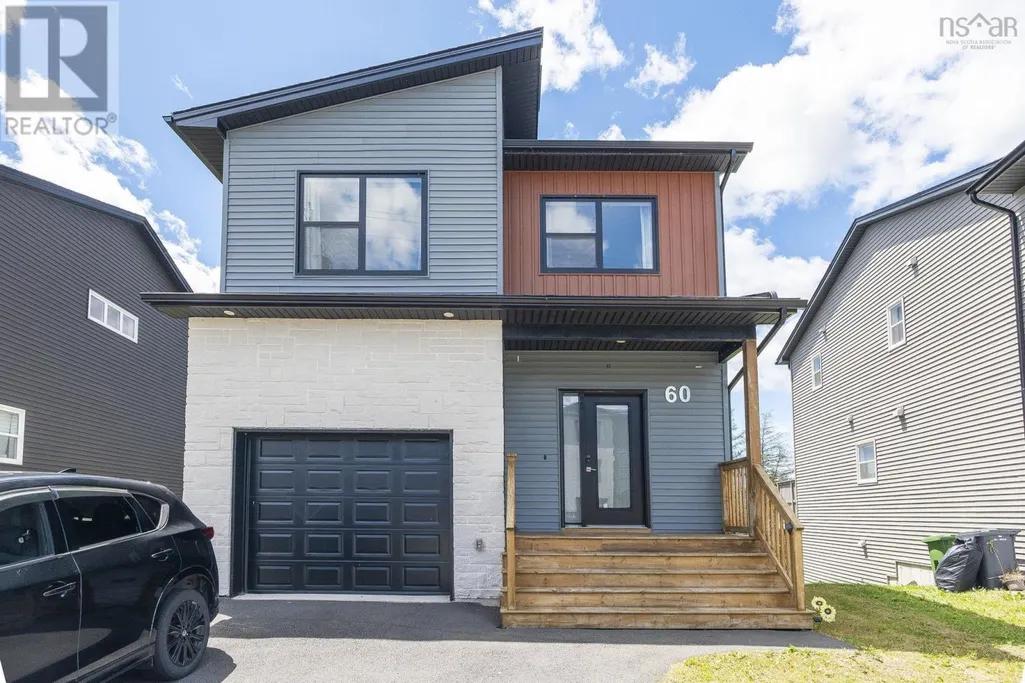
60 Higgins Avenue, Beechville, NS
Price
$ 749,900
Property Attributes
- ID#202618116
- TypeSingle Family
- Listing Status Active
- MunicipalityBeechville
- CityBeechville
- AreaBeechville
- NeighbourhoodBeechville
- Postal CodeB3T 0M4
- Style
- Year Built2022
- Price$ 749,900
- Bedrooms3+1
- Bathrooms3
- Half Bathrooms1
- Sqr Footage2202
- Lot Size0.1826 Acres
Data Source:
Canadian Real Estate Association (CREA)
Property Description
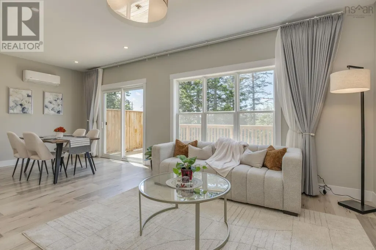
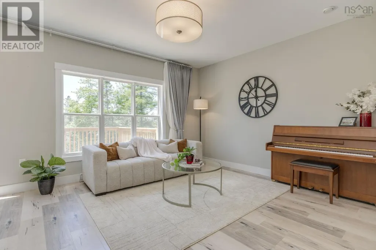
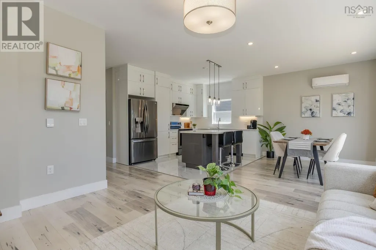
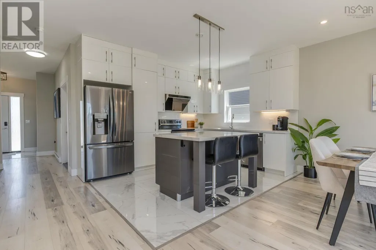
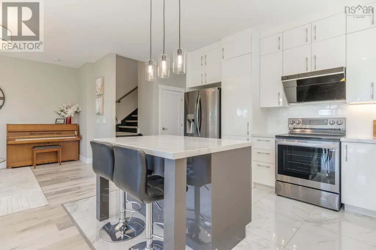
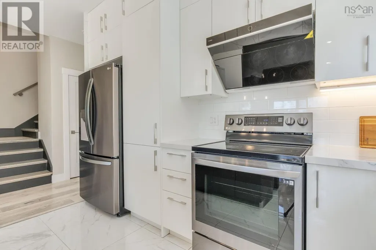
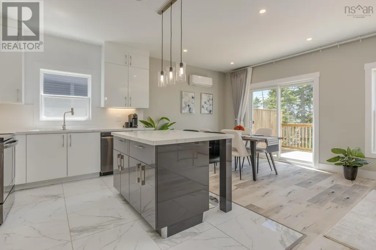
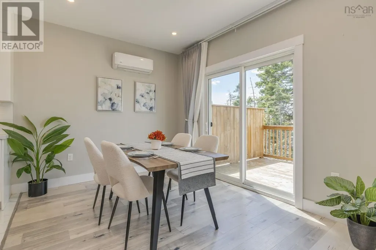
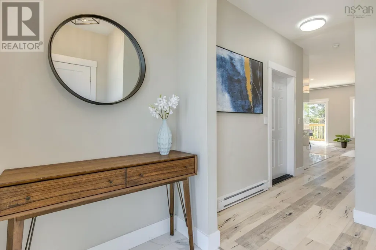
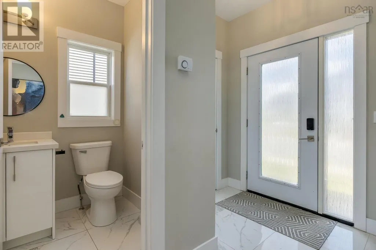
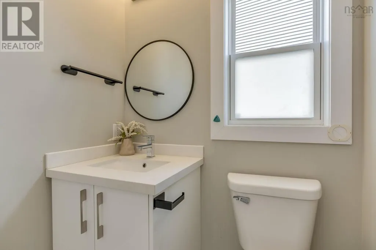
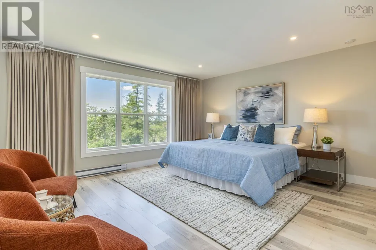
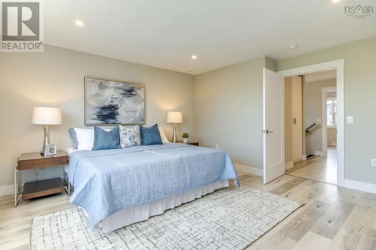
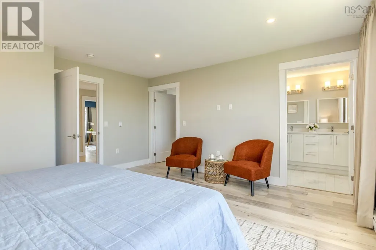
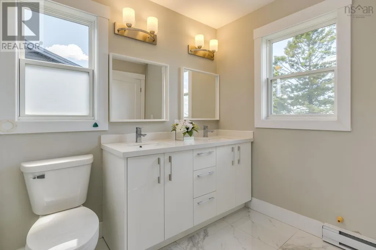
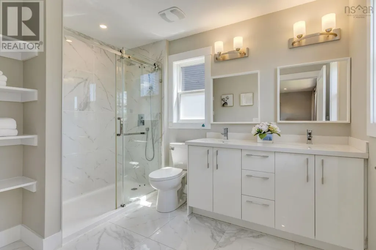
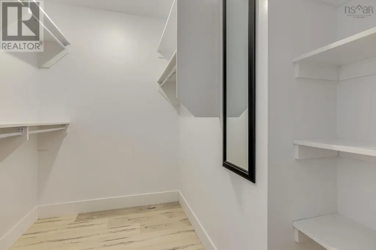
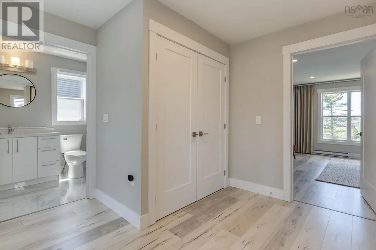
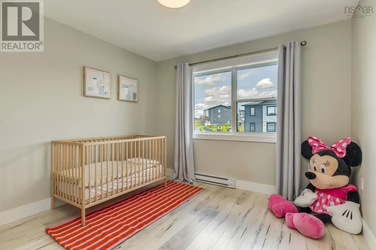
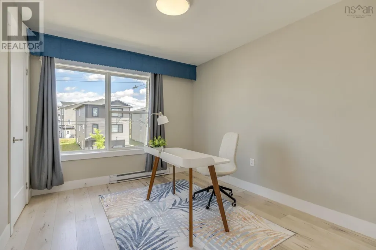
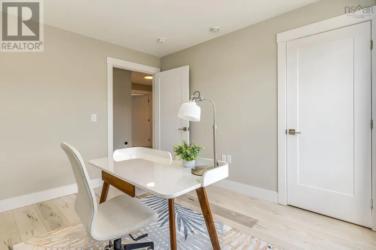
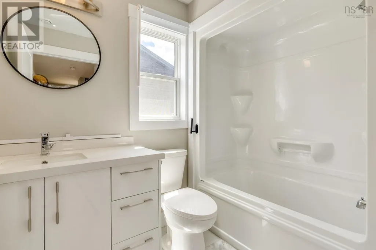
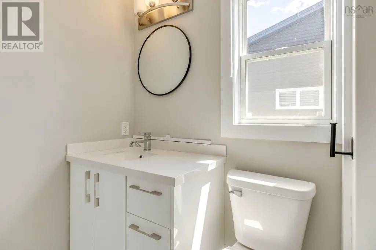
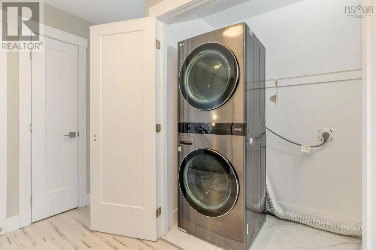
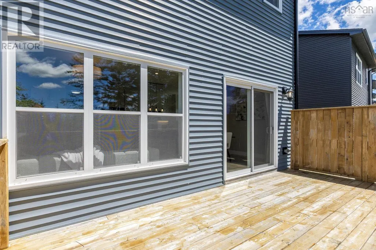
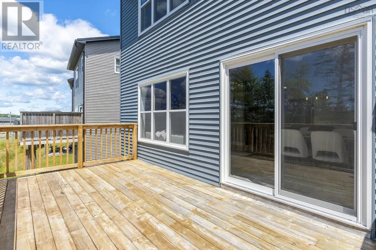
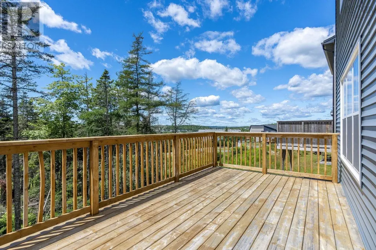
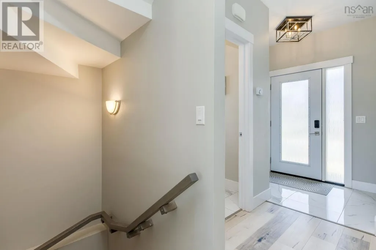
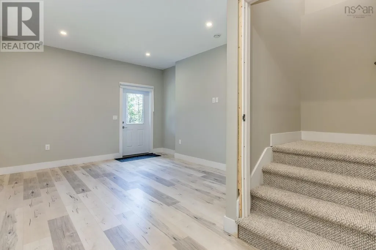
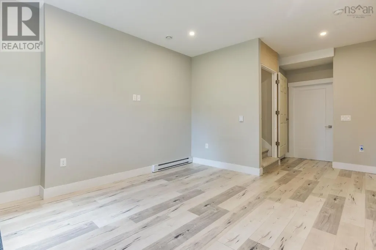
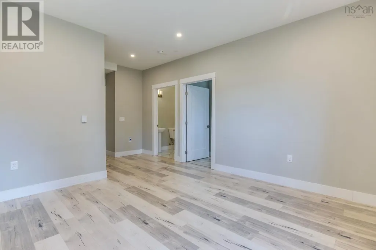
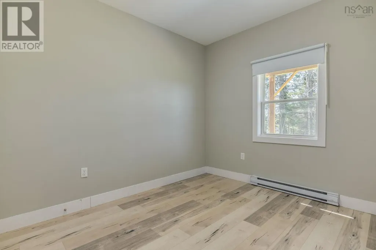
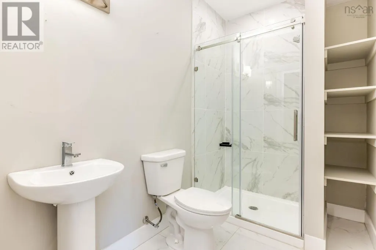
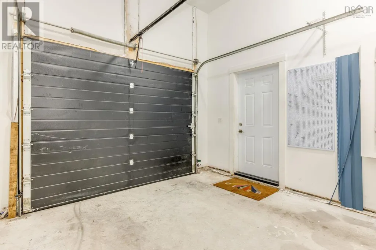
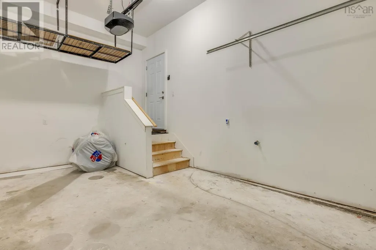
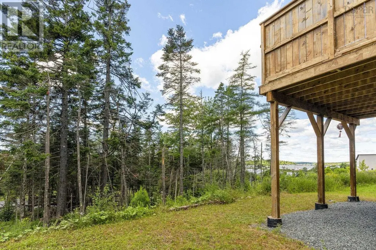
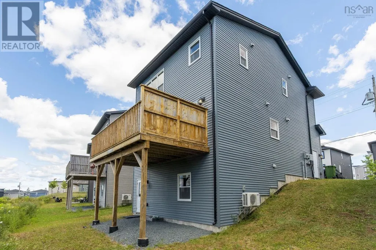
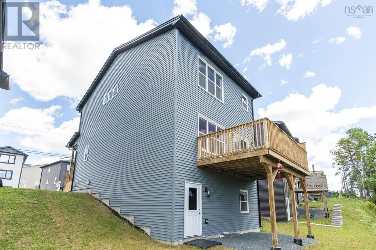

Welcome to 60 Higgins Ave, this 4 bedrooms and 3.5 bath located that in the new Lovett subdivision of Beechville, next to the Halifax Bayers Lake shopping area and the new hospital. Walk in to this lovely home you will find nice marble looking of porcelain tile flow with light nature feel flooring, half bath, good size kitchen up to ceiling cabinets, central island with quartz counter tops. Combine with dining room, and cozy living room. Off the dinning room you will find a full size deck over look Lovett Lake, and more. Upstairs you will find a good size primary bedroom, gorgeous ensuite and walk-in closet. Two more generous bedrooms, a shared bath and laundry. In the lower level, there is a good size rec room. Large window bedroom and full bath. Walk out basement to a private flat back yard. This home has been thoughtfully upgraded with over $40,000+ in enhancements, offering exceptional value and comfort: * Premium solar panel system (~$25,480) for long-term energy savings * Smart home temperature control system for enhanced efficiency and convenience * Full set of modern kitchen appliances (~$10,000) * Elegant custom window coverings throughout ($1,500) * Professionally treated deck with protective coating for durability ($500) * Functional garage shelving system ($700) * Automatic garage door opener ($800) * Installed bathroom mirrors in all bathrooms ($200) A perfect blend of efficiency, functionality, and move-in-ready upgradesideal for todays modern homeowner.Call today for your private viewing. (id:7434)
General Features
| Community Features | School Bus |
|---|---|
| Property Type | Single Family |
| CommunityName | Beechville |
| Amenities | Playground, Public Transit, Shopping |
| Building Appliances | Oven, Stove, Dishwasher, Dryer - Electric, Washer |
| Building Cooling Type | Air Conditioned |
| Location Description | St.Margaret's Bay to Higgins Ave. |
| Foundation Type | Poured Concrete |
| Building Type | House |
| Ownership Type | Freehold |
| Building.StoriesTotal | 2 |
Interior Features
| Building Fireplace Present | False |
|---|---|
| Building Heating Type | Baseboard heaters, Heat Pump, Ductless |
| Building Heating Fuel | Electric, Solar |
| Construction Style Attachment | Detached |
| Flooring Type | Laminate, Tile |
| Living Area Range | 2202 |
| Bedrooms | 3+1 |
Exterior Features
| ViewType | Lake view |
|---|---|
| Land Amenities | Playground, Public Transit, Shopping |
| Landscape Features | Landscaped |
| Sewer | Municipal sewage system |
| Exterior Finish | Brick, Vinyl |
Room Details
| Room | Dimensions | Level | Flooring | Details |
|---|---|---|---|---|
| 2pc Bathroom | 4x4 | Main level | ||
| 3pc Bathroom | 6x4 | Basement | ||
| 4pc Bathroom | 6x4 | Second level | ||
| 4pc Ensuite bath | 8x5 | Second level | ||
| Bath (# pieces 1-6) | 4x4 | Main level | ||
| Bedroom | 10.8x10 | Basement | ||
| Dining room | 10.8x12 | Main level | ||
| Ensuite (# pieces 2-6) | 8x5 | Second level | ||
| Kitchen | 11x9 | Main level | ||
| Living room | 13.4X12 | Main level | ||
| Primary Bedroom | 15x15 | Second level | ||
| Recreational, Games room | 13.4x12.8 | Basement |
Amenities
- Views
- New Construction
- Adult 55+
- Lease To Own
- No Strata Fees
- Furnished
- Primary On Main
- Air Conditioning
- Seller Finance
- Green
- Fixer Upper
- Horse
- Golf
- Fireplace
- Deck
- Garage
- Basement
- Pool

Property vs Single Family Average in B3T 0M4
Price
Year Built
In The Neighbourhood
Just Listed
Beechville
$ 1,160,000
- Type
- Single Family
- Size
- 2,501 SqFt
- Rooms
- 5 Beds + 3.5 Baths
Keller Williams Select Realty
Beechville
$ 809,900
- Type
- Single Family
- Size
- 2,840 SqFt
- Rooms
- 5 Beds + 3.5 Baths
Royal LePage Atlantic
Beechville
$ 584,900
- Type
- Single Family
- Size
- 1,924 SqFt
- Rooms
- 3 Beds + 2.5 Baths
Royal LePage Atlantic
 Toronto Real Estate Board (TRREB); All information deemed reliable but not guaranteed. All properties are subject to prior sale, change or withdrawal. Neither listing broker(s) or information provider(s) shall be responsible for any typographical errors, misinformation, misprints and shall be held totally harmless. Listing(s) information is provided for consumer's personal, non-commercial use and may not be used for any purpose other than to identify prospective properties consumers may be interested

 Data provided by the Ontario Regional Technology & Information Systems. The information is deemed reliable, but is not guaranteed. Not intended to solicit buyers or sellers, landlords or tenants currently under contract.
The trademarks REALTOR®, REALTORS® and the REALTOR® logo are controlled by The Canadian Real Estate Association (CREA) and identify real estate professionals who are members of CREA. The trademarks MLS®, Multiple Listing Service® and the associated logos are owned
Data provided by the Ontario Regional Technology & Information Systems. The information is deemed reliable, but is not guaranteed. Not intended to solicit buyers or sellers, landlords or tenants currently under contract.
The trademarks REALTOR®, REALTORS® and the REALTOR® logo are controlled by The Canadian Real Estate Association (CREA) and identify real estate professionals who are members of CREA. The trademarks MLS®, Multiple Listing Service® and the associated logos are owned
 All information deemed reliable but not guaranteed. All properties are subject to prior sale, change or withdrawal. Neither listing broker(s) or information provider(s) shall be responsible for any typographical errors, misinformation, misprints and shall be held totally harmless. Listing(s) information is provided for consumer's personal, non-commercial use and may not be used for any purpose other than to identify prospective properties consumers may be interested in purchasing. The data relating
 All information deemed reliable but not guaranteed. All properties are subject to prior sale, change or withdrawal. Neither listing broker(s) or information provider(s) shall be responsible for any typographical errors, misinformation, misprints and shall be held totally harmless. Listing(s) information is provided for consumer's personal, non-commercial use and may not be used for any purpose other than to identify prospective properties consumers may be interested in purchasing. The data relating