
Address
1454 Terence Bay Road, Terence Bay, NS
Price
$ 599,900
Property Attributes
- ID#202601751
- TypeSingle Family
- Listing Status Active
- MunicipalityTerence Bay
- CityTerence Bay
- AreaTerence Bay
- NeighbourhoodTerence Bay
- Postal CodeB3T 1X7
- Style
- Year Built1992
- Price$ 599,900
- Bedrooms2
- Bathrooms1
- Half Bathrooms1
- Sqr Footage1438
- Lot Size0.3972 Acres
Data Source:
Canadian Real Estate Association (CREA)
Property Description
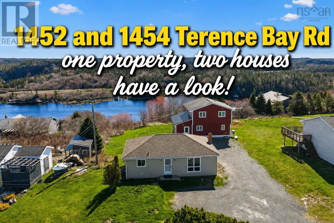
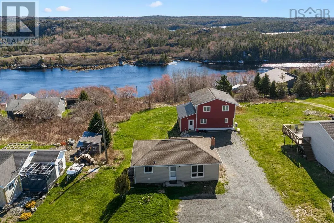
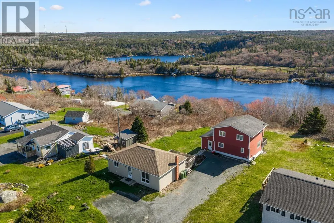
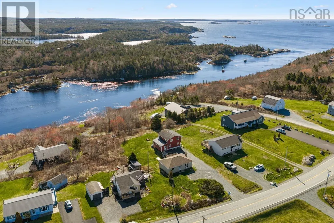
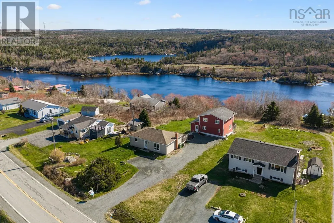
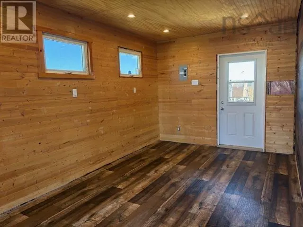
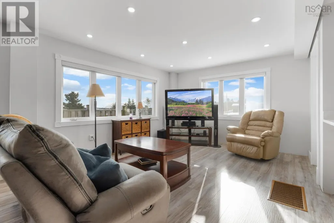
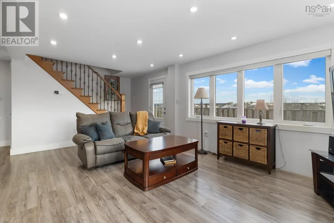
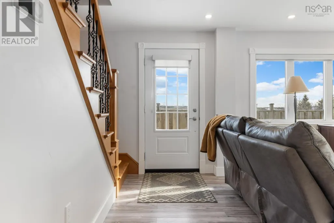
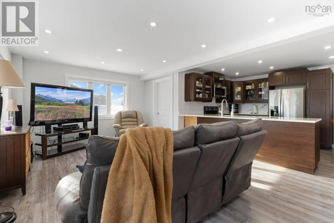
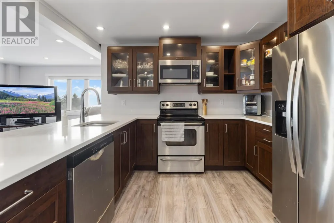
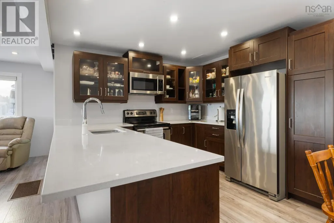
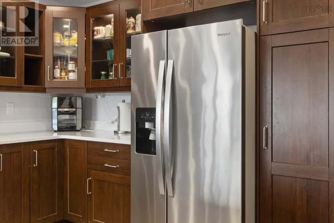
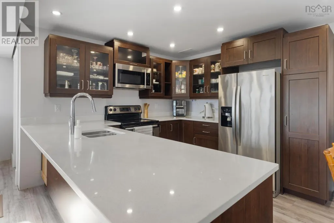
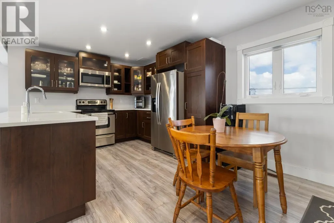
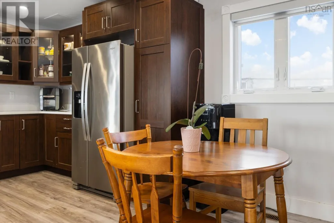
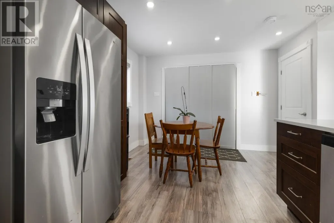
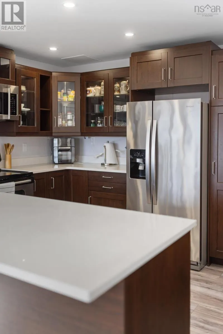
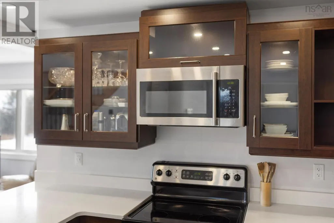
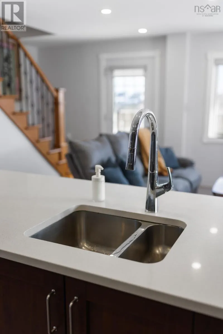
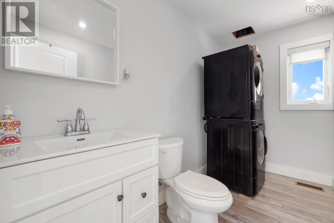
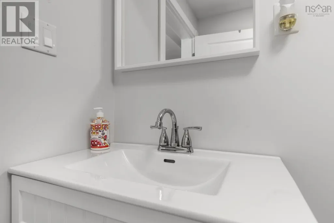
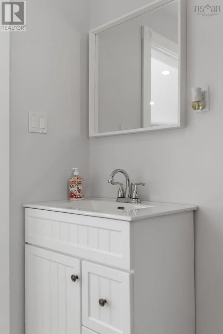
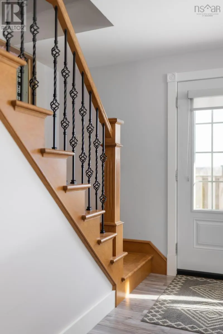
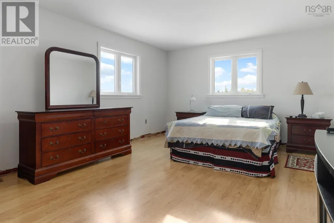
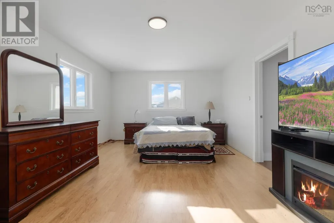
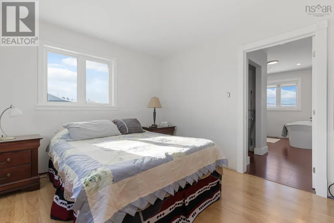
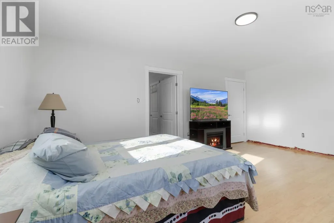
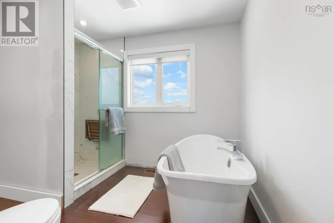
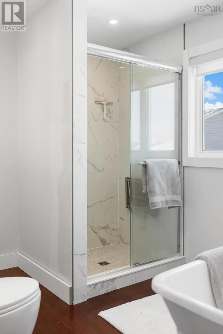
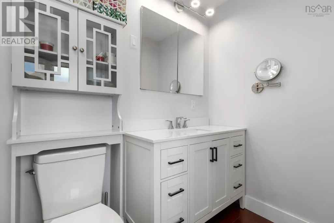
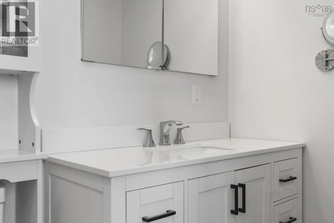
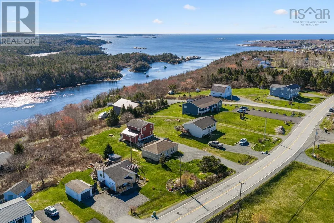
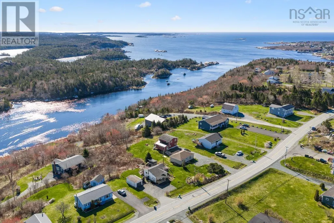
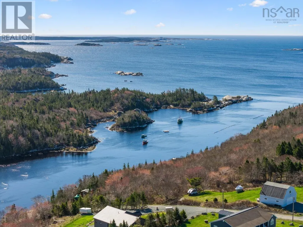
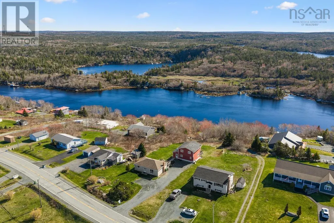
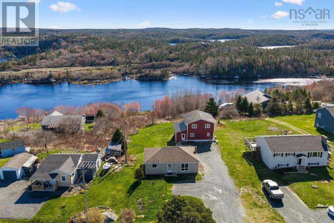
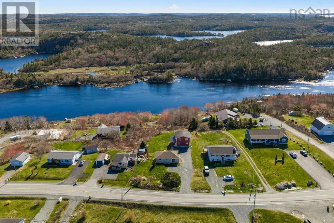
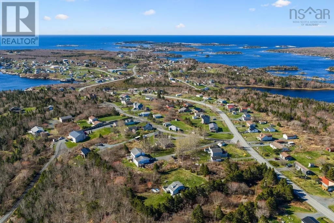
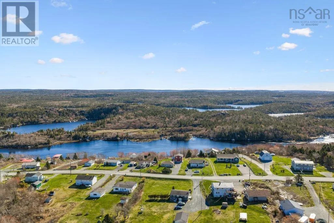
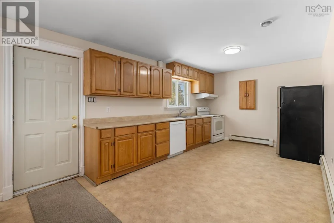
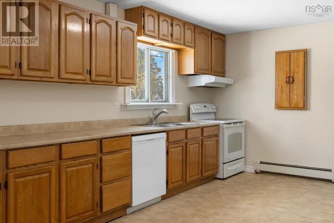
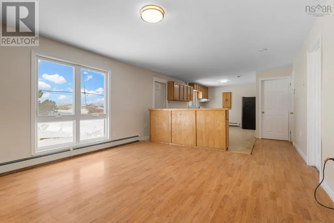
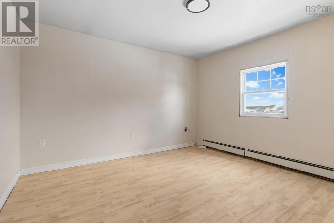
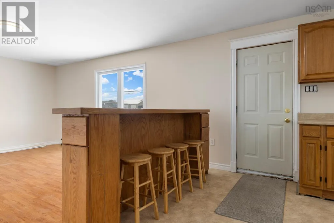
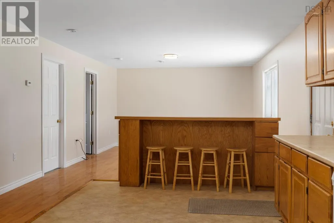
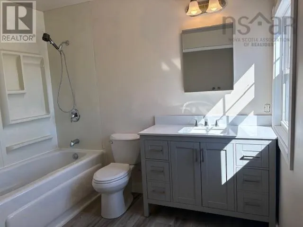
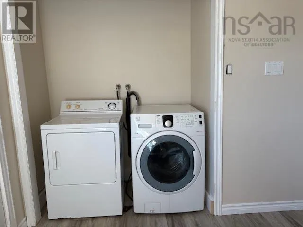
1452 & 1454 Terence Bay Road offers a standout income opportunity with 2 homes on 1 propertyideal for investors, multi-generational living, or owners seeking rental potential. The fully renovated rear home (1454) features river views and extensive upgrades over the past 5 years including insulation, 200-amp service, ducted heat pump, windows, quartz kitchen, birch staircase, main floor laundry, bath with soaker tub and spacious mudroom/storage addition. The front bungalow (1452) is 864 sq ft with open-concept living, fresh paint, 2 bedrooms, 1 bath with new vanity & flooring. New siding, furnace, heat exchanger & updated electrical. Versatile property with strong income and lifestyle potential, only 20 mins to Halifax. Great boating, fishing & hiking & mins from Sandy Cove beach. (id:7434)
General Features
| Community Features | Recreational Facilities, School Bus |
|---|---|
| Property Type | Single Family |
| CommunityName | Terence Bay |
| Amenities | Golf Course, Park, Playground, Place of Worship, Beach |
| Building Appliances | Stove, Dishwasher, Dryer, Washer, Refrigerator |
| Building Cooling Type | Central air conditioning, Heat Pump |
| Location Description | Terence Bay Road to Civic # 1452 & 1454 on the left |
| Foundation Type | Poured Concrete |
| Building Type | House |
| Ownership Type | Freehold |
| Building.StoriesTotal | 2 |
Interior Features
| Building Fireplace Present | False |
|---|---|
| Building Heating Type | Forced air, Heat Pump |
| Building Heating Fuel | Electric |
| Construction Style Attachment | Detached |
| Flooring Type | Laminate |
| Living Area Range | 1438 |
| Bedrooms | 2 |
Exterior Features
| ViewType | River view |
|---|---|
| Land Amenities | Golf Course, Park, Playground, Place of Worship, Beach |
| Landscape Features | Landscaped |
| Sewer | Septic System |
| Exterior Finish | Vinyl |
Room Details
| Room | Dimensions | Level | Flooring | Details |
|---|---|---|---|---|
| 2pc Bathroom | 10.4x5.8 | Main level | ||
| 4pc Bathroom | 10x8.4 | Second level | ||
| Bath (# pieces 1-6) | 10.4x5.8 | Main level | ||
| Bedroom | 12.7x10.2 | Second level | ||
| Kitchen | 16.11x10 | Main level | ||
| Laundry room | Combo | Main level | ||
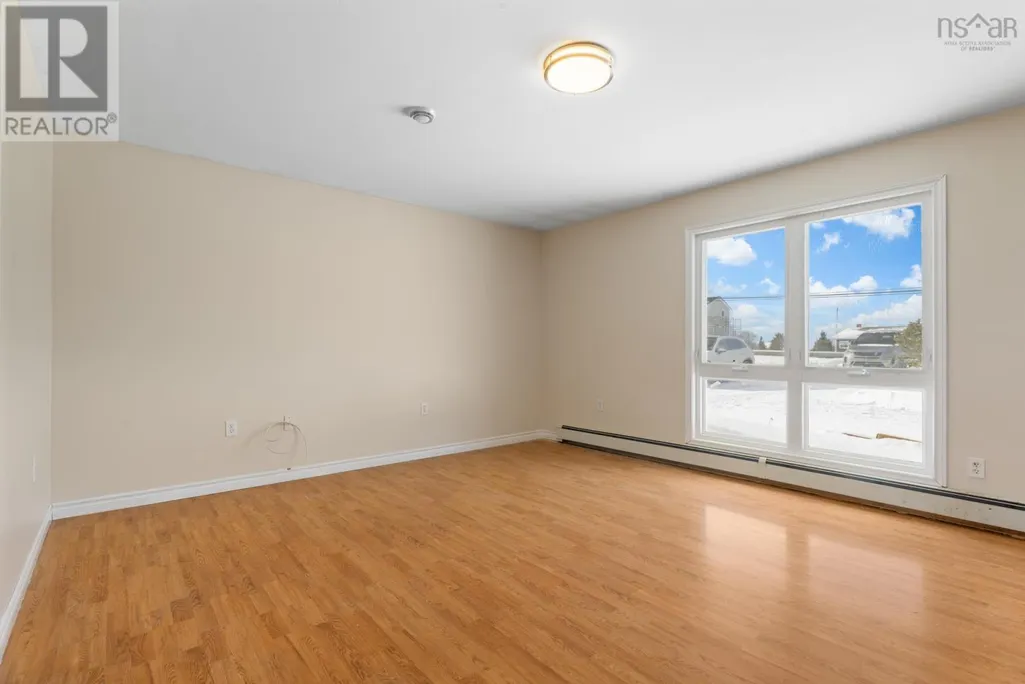
| Living room | 19.1x12 | Main level | ||
| Mud room | 18x9.9 | Main level | ||
| Primary Bedroom | 18.9x12.8 | Second level |
Amenities
- Views
- New Construction
- Adult 55+
- Lease To Own
- No Strata Fees
- Furnished
- Primary On Main
- Air Conditioning
- Seller Finance
- Green
- Fixer Upper
- Horse
- Golf
- Fireplace
- Deck
- Garage
- Basement
- Pool

Property vs Single Family Average in B3T 1X7
Price
Year Built
 Toronto Real Estate Board (TRREB); All information deemed reliable but not guaranteed. All properties are subject to prior sale, change or withdrawal. Neither listing broker(s) or information provider(s) shall be responsible for any typographical errors, misinformation, misprints and shall be held totally harmless. Listing(s) information is provided for consumer's personal, non-commercial use and may not be used for any purpose other than to identify prospective properties consumers may be interested

 Data provided by the Ontario Regional Technology & Information Systems. The information is deemed reliable, but is not guaranteed. Not intended to solicit buyers or sellers, landlords or tenants currently under contract.
The trademarks REALTOR®, REALTORS® and the REALTOR® logo are controlled by The Canadian Real Estate Association (CREA) and identify real estate professionals who are members of CREA. The trademarks MLS®, Multiple Listing Service® and the associated logos are owned
Data provided by the Ontario Regional Technology & Information Systems. The information is deemed reliable, but is not guaranteed. Not intended to solicit buyers or sellers, landlords or tenants currently under contract.
The trademarks REALTOR®, REALTORS® and the REALTOR® logo are controlled by The Canadian Real Estate Association (CREA) and identify real estate professionals who are members of CREA. The trademarks MLS®, Multiple Listing Service® and the associated logos are owned
 All information deemed reliable but not guaranteed. All properties are subject to prior sale, change or withdrawal. Neither listing broker(s) or information provider(s) shall be responsible for any typographical errors, misinformation, misprints and shall be held totally harmless. Listing(s) information is provided for consumer's personal, non-commercial use and may not be used for any purpose other than to identify prospective properties consumers may be interested in purchasing. The data relating
 All information deemed reliable but not guaranteed. All properties are subject to prior sale, change or withdrawal. Neither listing broker(s) or information provider(s) shall be responsible for any typographical errors, misinformation, misprints and shall be held totally harmless. Listing(s) information is provided for consumer's personal, non-commercial use and may not be used for any purpose other than to identify prospective properties consumers may be interested in purchasing. The data relating