
Address
2138 Left Rd, Courtenay, BC
Price
$ 1,750,000
Property Attributes
- ID#1046541
- TypeSingle Family
- Listing Status Active
- MunicipalityCourtenay
- CityCourtenay
- AreaCourtenay
- NeighbourhoodCourtenay North
- Postal CodeV9J 1T9
- StyleCharacter
- Year Built1950
- Price$ 1,750,000
- Bedrooms5
- Bathrooms4
- Half Bathrooms0
- Sqr Footage3895
- Lot Size2.18 Acres
Data Source:
Canadian Real Estate Association (CREA)
Property Description
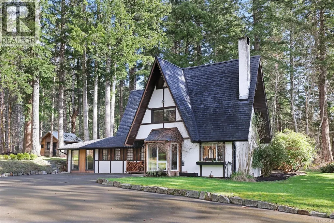
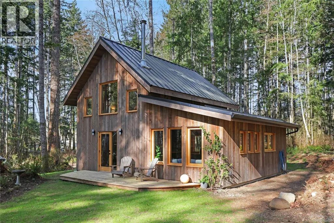
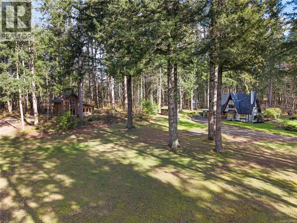
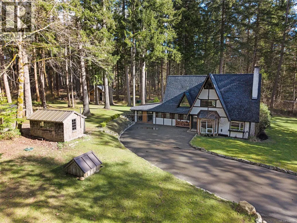
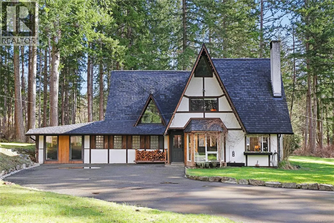
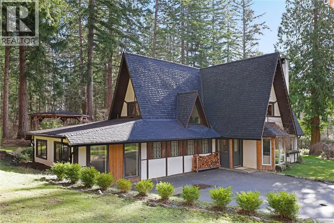
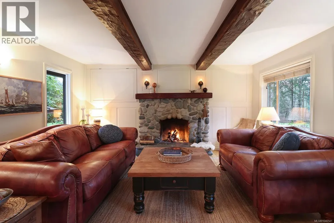
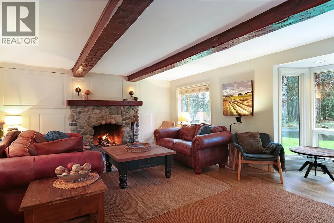
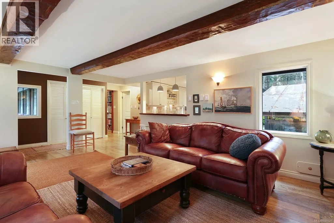
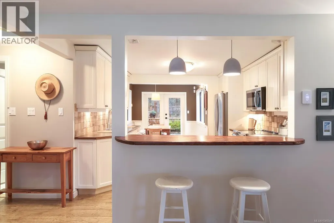
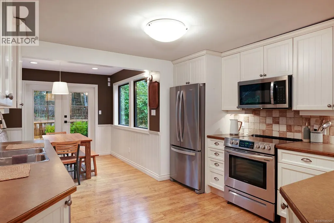
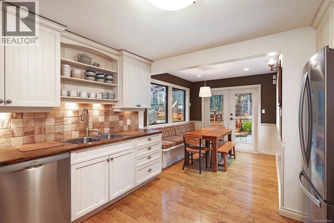
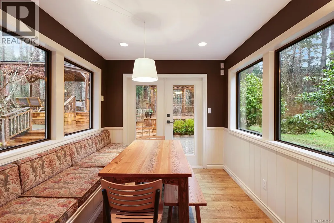
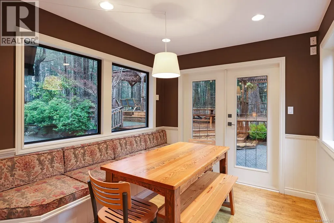
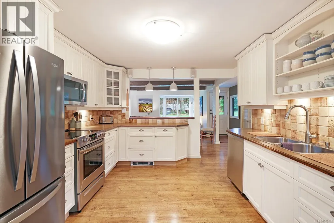
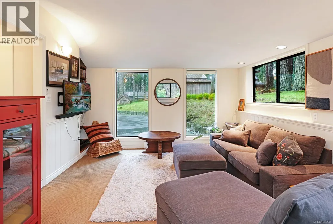
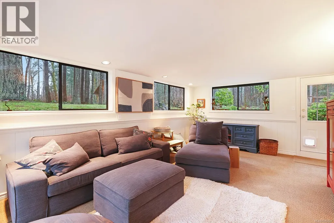
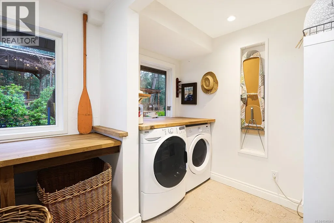
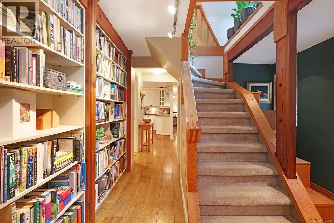
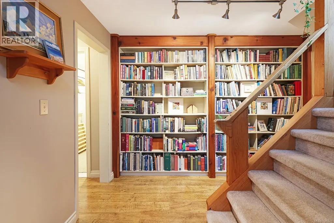
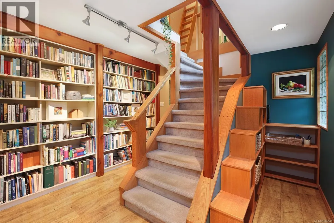
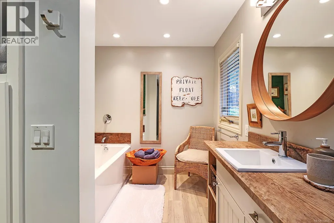
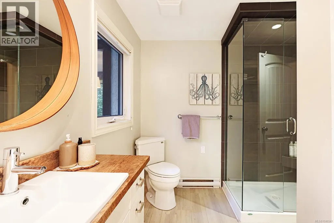
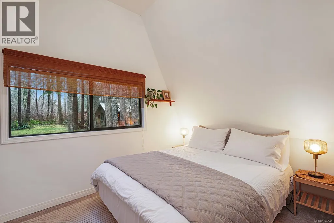
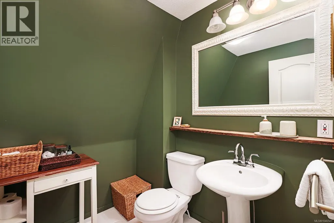
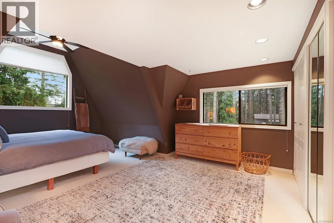
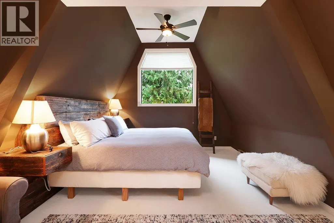
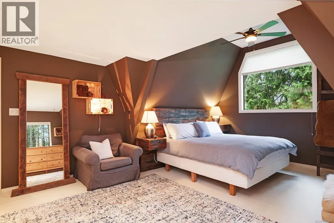
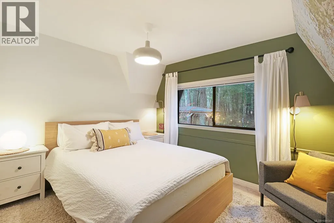
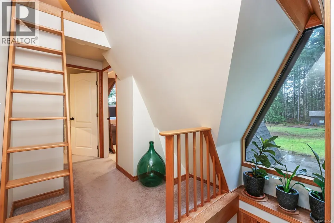
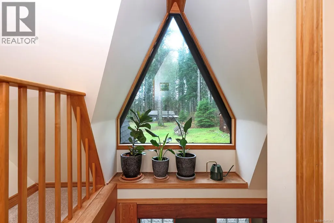
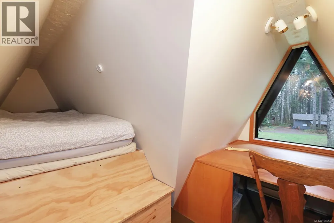
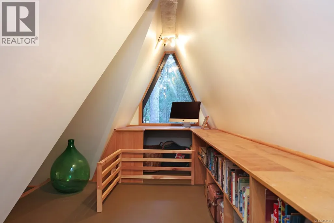
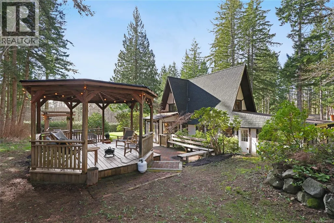
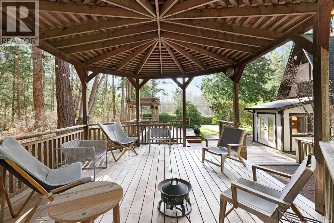
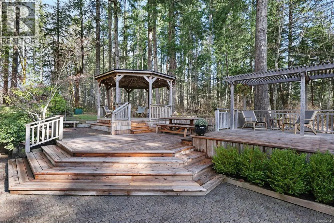
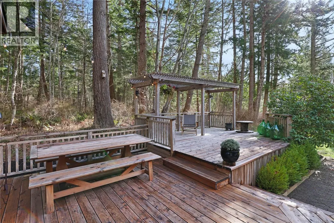
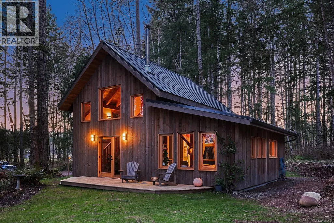
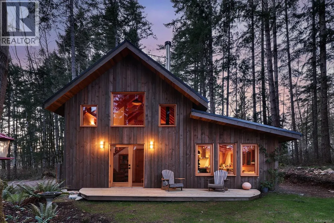
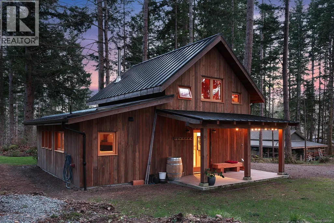
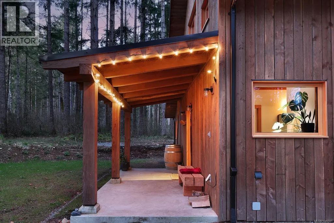
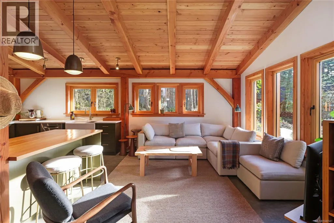
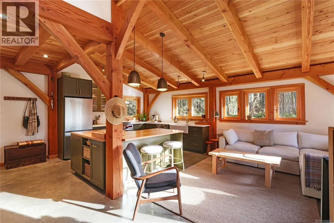
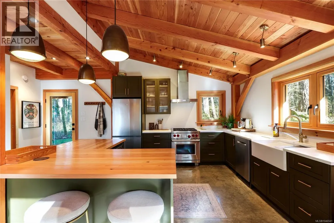
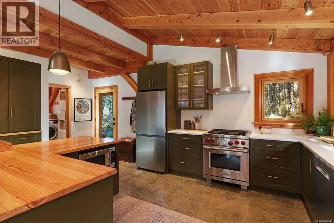
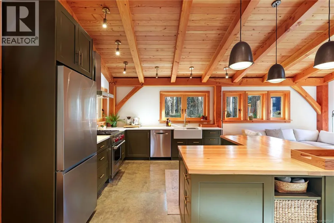
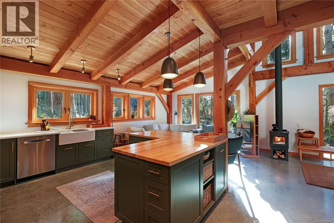
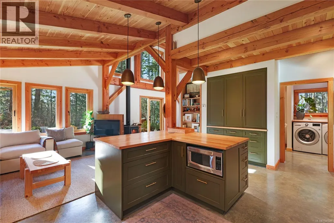
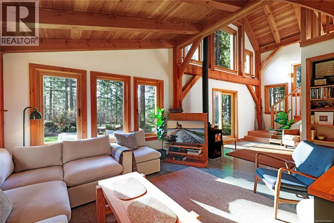
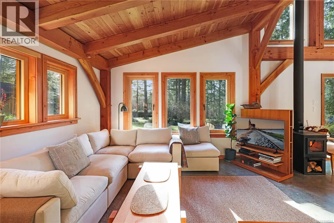
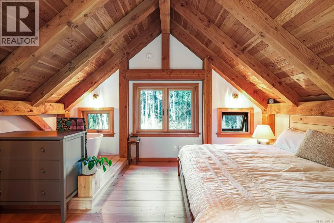
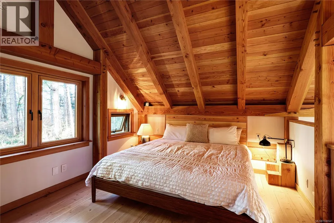
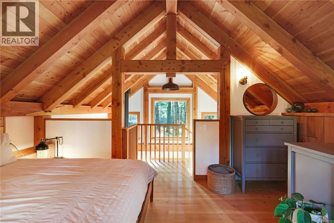
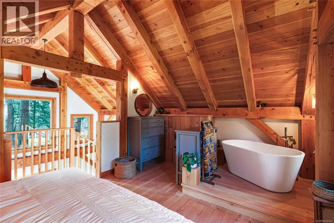
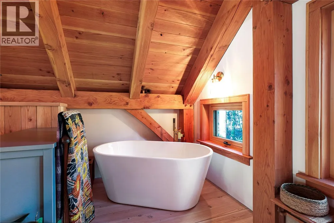
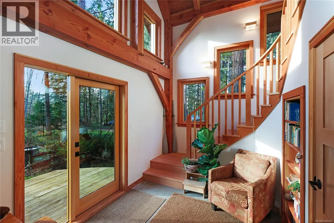
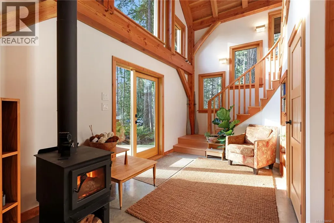
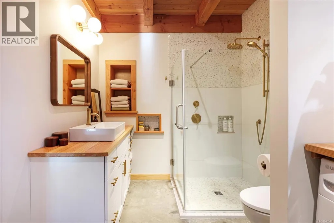
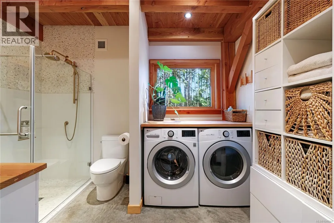
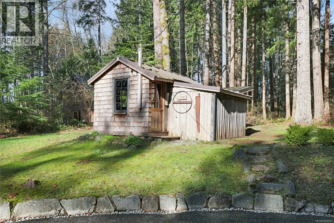
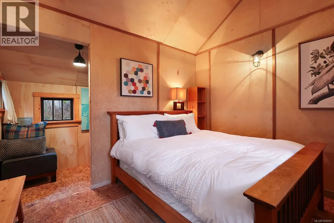
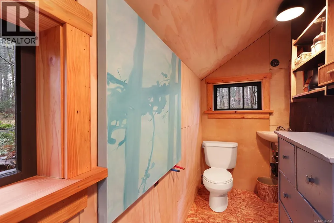
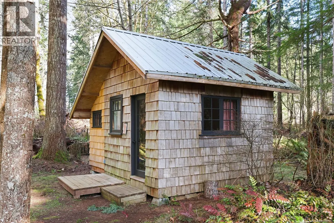
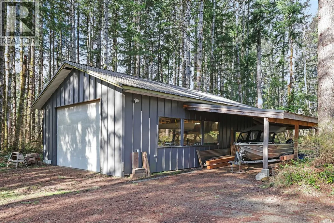
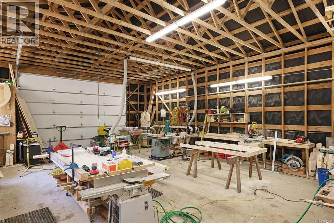
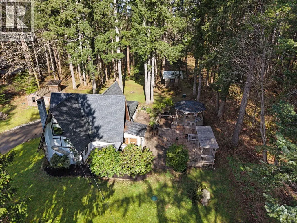
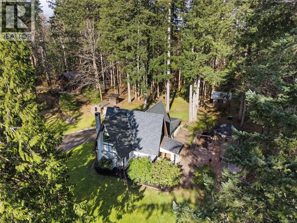
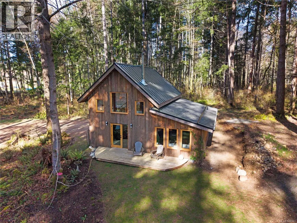
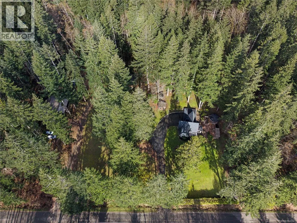
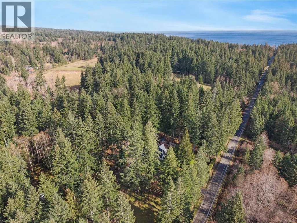
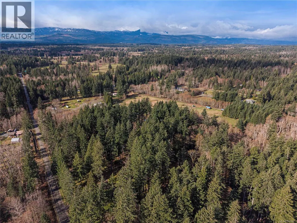
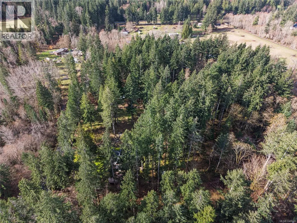
Introducing 2138 Left Road, a rare and enchanting storybook property. Set on a lush and private 2.18 acre parcel in North Courtenay, just a five-minute drive to the beach, this property exudes character, warmth, and West Coast charm. The main residence, 2,525 sqft and built in 1950, has been lovingly updated while preserving its timeless character. With a charming gable-style exterior, it features 3 bedrooms, 2 bathrooms and a cottage-inspired interior with exposed timber beams and warm wood finishes throughout. A built-in dining nook invites slow mornings and shared meals, while the loft is a fun space for an office or kids' playroom. The grand river rock fireplace anchors the spacious main living room, while a separate family room is perfect for movie nights and spending time with family. Nearly every window frames serene forest views, creating a constant connection to nature. Currently a successful Airbnb, it offers flexibility and income potential. This is the type of home that feels rich with warmth and is ready for new owners to carry on the love that has been poured into it. Tucked among the trees, the 1,182 sqft second residence, built in early 2025, exudes West Coast retreat vibes with timber framing, an elevated layout, oversized windows showcasing forest views, its own laundry, a woodstove, and a loft-style primary bedroom with a a freestanding bathtub. A bunkie with a private bathroom acts as a great guest overflow space, and the 41' x 25.5' workshop provides space for projects, hobbies, or storing gear. Surrounded by towering trees and dappled sunlight, this property is a private sanctuary you will not want to miss. (id:7434)
General Features
| Features | Acreage, Level lot, Park setting, Private setting, Wooded area, Other |
|---|---|
| Property Type | Single Family |
| Zoning Description | RU-8 |
| ZoningType | Rural residential |
| Neighbourhood | Courtenay North |
| Building Architectural Style | Character |
| Building Cooling Type | None |
| Parking Space Total | 3 |
| Building Type | House |
| Ownership Type | Freehold |
Interior Features
| Building Fireplace Present | True |
|---|---|
| Building Fireplace Total | 2 |
| Building Heating Type | Baseboard heaters |
| Building Heating Fuel | Wood |
| Living Area Range | 3895 |
| Bedrooms | 5 |
Exterior Features
| Structure | Workshop |
|---|
Room Details
| Room | Dimensions | Level | Flooring | Details |
|---|---|---|---|---|
| Bathroom | 6'9 x 3'9 | Auxiliary Building | ||
| Bedroom | 11'4 x 9'4 | Auxiliary Building | ||
| Dining room | 9'10 x 8'9 | Main level | ||
| Family room | 18'6 x 12'9 | Main level | ||
| Kitchen | 11'7 x 11'4 | Main level | ||
| Laundry room | 10'1 x 8'10 | Main level | ||
| Library | 19'3 x 15'4 | Main level | ||
| Living room | 29 ft x Measurements not avail | Main level | ||
| Loft | 27'4 x 18'8 | Third level | ||
| Other | 6'1 x 4'5 | Other | ||
| Workshop | 12'9 x 7'7 | Other |
Amenities
- Views
- New Construction
- Adult 55+
- Lease To Own
- No Strata Fees
- Furnished
- Primary On Main
- Air Conditioning
- Seller Finance
- Green
- Fixer Upper
- Horse
- Golf
- Fireplace
- Deck
- Garage
- Basement
- Pool

Property vs Single Family Average in V9J 1T9
Price
Year Built
In The Neighbourhood
Just Listed
Courtenay
$ 1,799,000
- Type
- Single Family
- Size
- 4,209 SqFt
- Rooms
- 4 Beds + 4 Baths
REMAX Ocean Pacific (Crtny)
Courtenay
$ 1,750,000
- Type
- Single Family
- Size
- 1,338 SqFt
- Rooms
- 2 Beds + 1 Baths
REMAX Ocean Pacific (CX)
Courtenay
$ 1,670,000
- Type
- Single Family
- Size
- 3,796 SqFt
- Rooms
- 3 Beds + 4 Baths
REMAX Ocean Pacific (CX)
Courtenay
$ 1,249,900
- Type
- Single Family
- Size
- 1,973 SqFt
- Rooms
- 2 Beds + 3 Baths
RE/MAX First Realty (PK)
Courtenay
$ 899,900
- Type
- Single Family
- Size
- 1,557 SqFt
- Rooms
- 3 Beds + 3 Baths
Royal LePage-Comox Valley (CV)
Courtenay
$ 1,499,000
- Type
- Single Family
- Size
- 2,323 SqFt
- Rooms
- 4 Beds + 5 Baths
REMAX Ocean Pacific (CX)
Courtenay
$ 669,000
- Type
- Single Family
- Size
- 1,394 SqFt
- Rooms
- 3 Beds + 1 Baths
Royal LePage-Comox Valley (CV)
 Toronto Real Estate Board (TRREB); All information deemed reliable but not guaranteed. All properties are subject to prior sale, change or withdrawal. Neither listing broker(s) or information provider(s) shall be responsible for any typographical errors, misinformation, misprints and shall be held totally harmless. Listing(s) information is provided for consumer's personal, non-commercial use and may not be used for any purpose other than to identify prospective properties consumers may be interested

 Data provided by the Ontario Regional Technology & Information Systems. The information is deemed reliable, but is not guaranteed. Not intended to solicit buyers or sellers, landlords or tenants currently under contract.
The trademarks REALTOR®, REALTORS® and the REALTOR® logo are controlled by The Canadian Real Estate Association (CREA) and identify real estate professionals who are members of CREA. The trademarks MLS®, Multiple Listing Service® and the associated logos are owned
Data provided by the Ontario Regional Technology & Information Systems. The information is deemed reliable, but is not guaranteed. Not intended to solicit buyers or sellers, landlords or tenants currently under contract.
The trademarks REALTOR®, REALTORS® and the REALTOR® logo are controlled by The Canadian Real Estate Association (CREA) and identify real estate professionals who are members of CREA. The trademarks MLS®, Multiple Listing Service® and the associated logos are owned
 All information deemed reliable but not guaranteed. All properties are subject to prior sale, change or withdrawal. Neither listing broker(s) or information provider(s) shall be responsible for any typographical errors, misinformation, misprints and shall be held totally harmless. Listing(s) information is provided for consumer's personal, non-commercial use and may not be used for any purpose other than to identify prospective properties consumers may be interested in purchasing. The data relating
 All information deemed reliable but not guaranteed. All properties are subject to prior sale, change or withdrawal. Neither listing broker(s) or information provider(s) shall be responsible for any typographical errors, misinformation, misprints and shall be held totally harmless. Listing(s) information is provided for consumer's personal, non-commercial use and may not be used for any purpose other than to identify prospective properties consumers may be interested in purchasing. The data relating