
Address
1941 Greywolf Drive, Panorama, BC
Price
$ 1,647,000
Property Attributes
- ID#10400006
- TypeSingle Family
- Listing Status Active
- MunicipalityPanorama
- CityPanorama
- AreaPanorama
- NeighbourhoodPanorama
- Postal CodeV0A 1T0
- Style
- Year Built2002
- Price$ 1,647,000
- Bedrooms3
- Bathrooms3
- Half Bathrooms1
- Sqr Footage1877
- Lot Size0.23 Acres
Data Source:
Canadian Real Estate Association (CREA)
Property Description
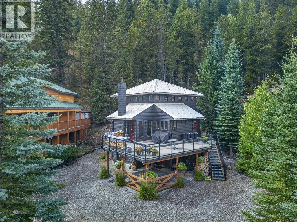
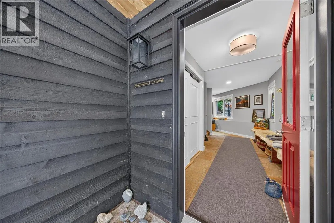
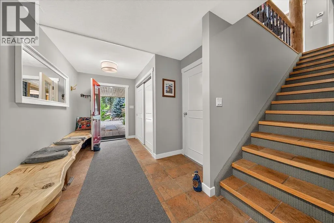
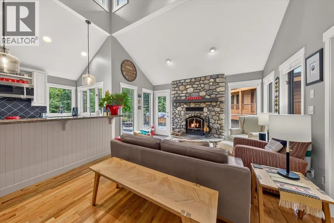
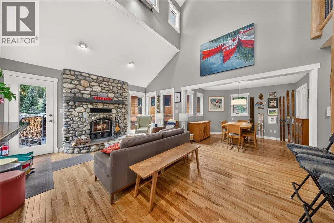
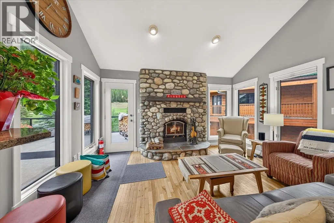
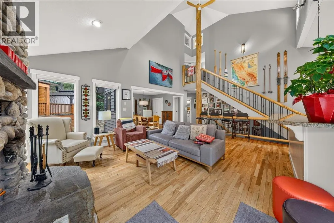
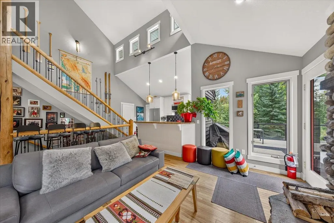
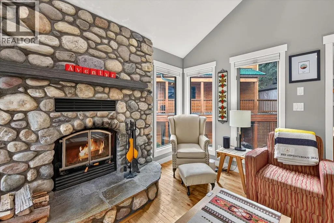
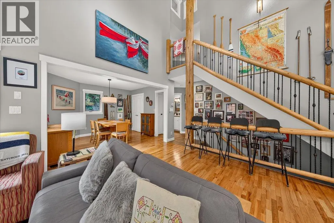
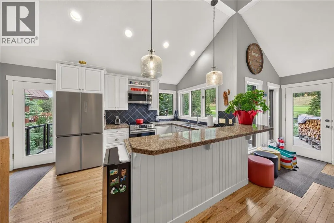
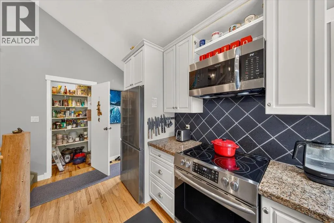
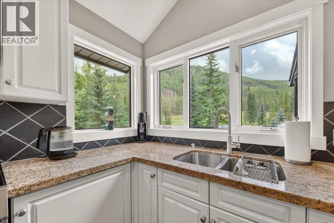
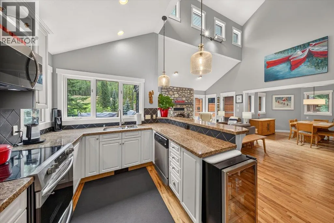
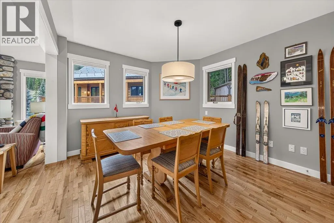
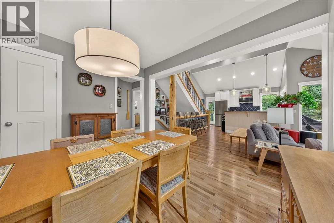
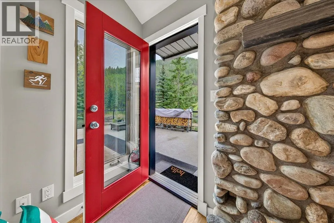
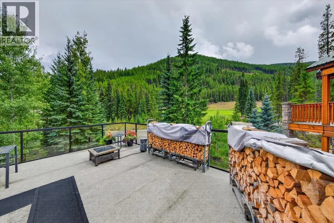
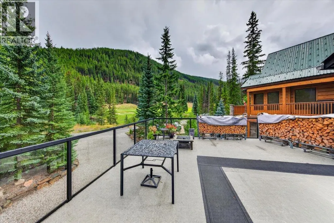
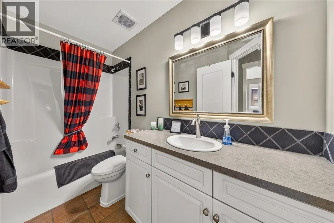
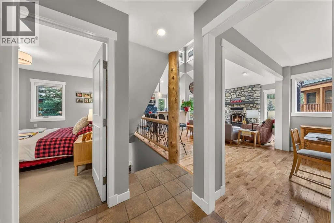
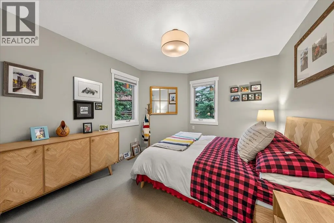
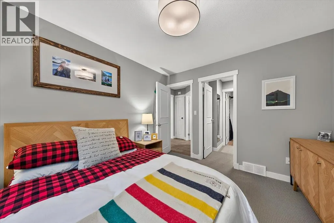
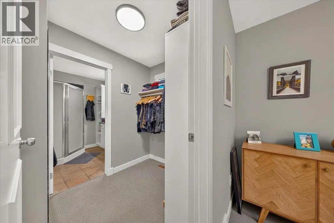
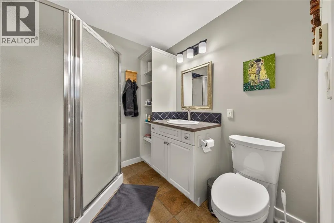
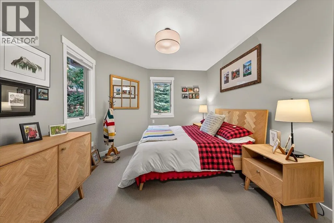
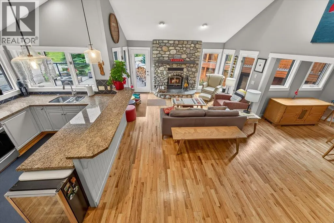
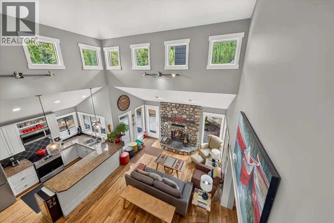
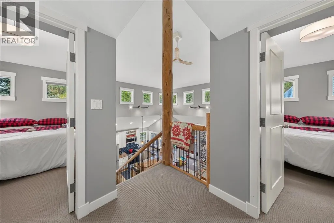
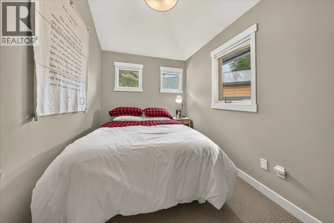
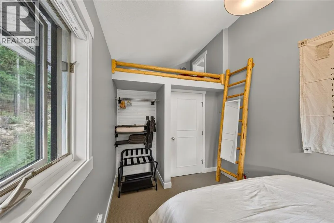
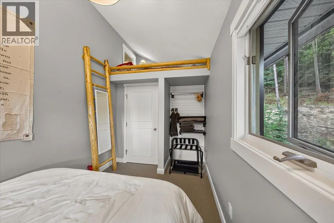
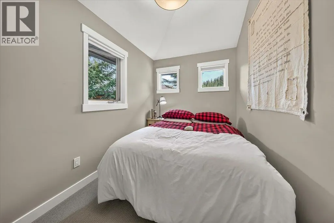
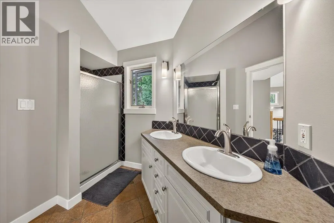
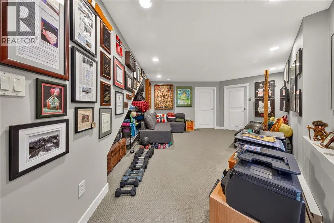
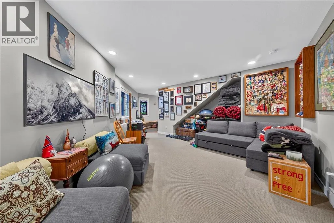
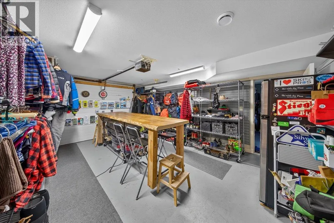
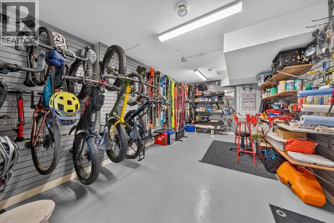
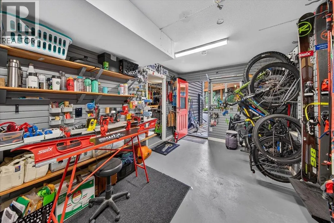
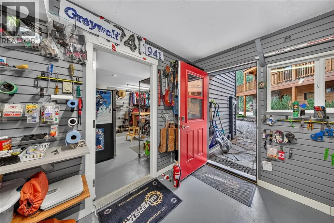
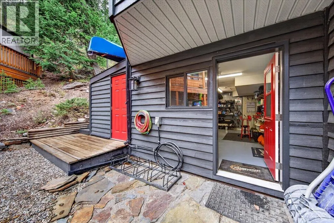
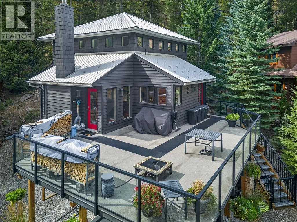
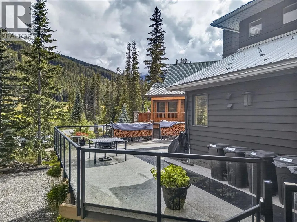
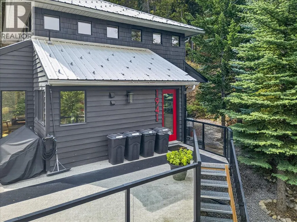
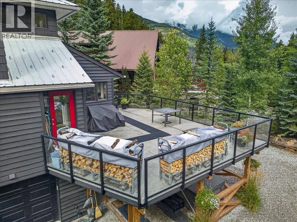
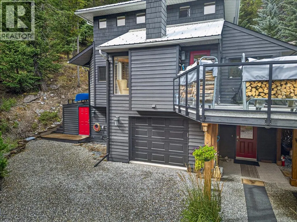
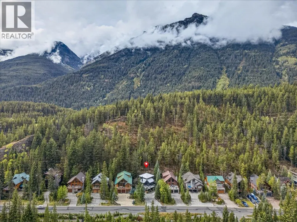
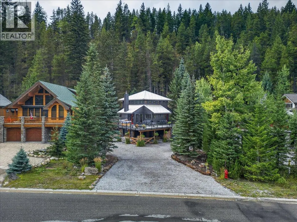
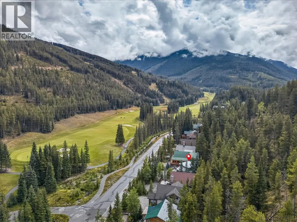
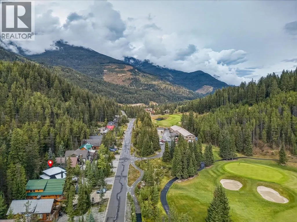
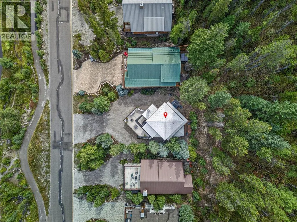
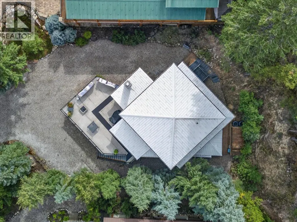
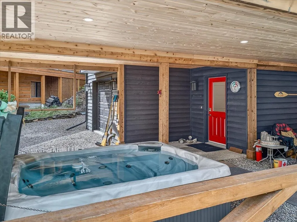
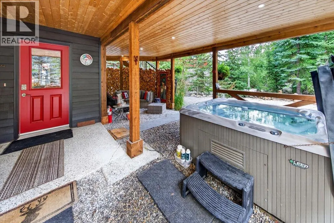
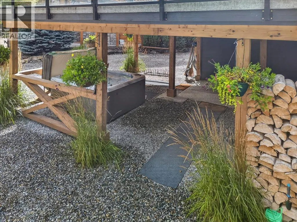
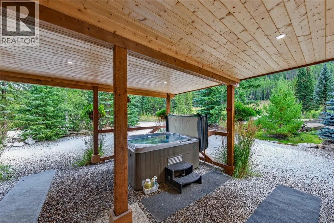
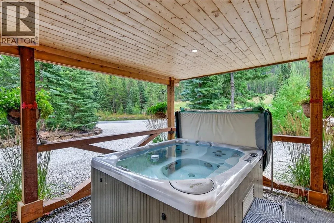
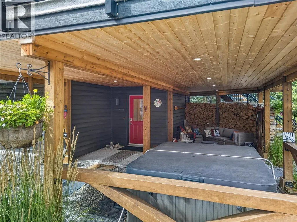
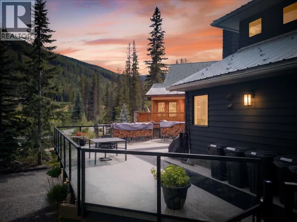
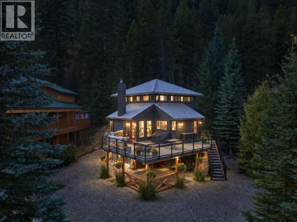
Charming, beautifully maintained mountain home along Greywolf Dr. Enjoy the views of the 10th green at Greywolf golf course and Panorama Mtn. above. Fully landscaped with great attention to detail that you enjoy from the oversize main level deck or from the hot tub and fire pit area below. Recessed lighting at deck undersurface provides a sophisticated touch. That attention to detail flows through the entire home, with large entrance foyer to the cozy rec room. One of the utility rooms can be reconverted to a single car garage, if required. Large, open kitchen adjacent to the living room focussed around the fireplace. Primary bedroom, has ensuite and walk-in closet. Both upstairs bedrooms also contain lofted sleeping spaces for indoor camping with the children's guests. Outside there is an attached shed with a concrete floor and lighting. Pull into the driveway, say Aaahh, and relax and enjoy your new mountain home. (id:7434)
General Features
| Community Features | Pets Allowed, Rentals Allowed |
|---|---|
| Property Type | Single Family |
| Neighbourhood | Panorama |
| Building Appliances | Refrigerator, Dishwasher, Dryer, Range - Electric, Microwave, Washer, Wine Fridge |
| Parking Space Total | 1 |
| Building Type | House |
| Ownership Type | Freehold |
| Building.StoriesTotal | 3 |
Interior Features
| Building Fireplace Present | True |
|---|---|
| Building Fireplace Total | 1 |
| Building Fireplace Type | Conventional |
| Building Heating Type | Forced air |
| Building Heating Fuel | Electric |
| Construction Style Attachment | Detached |
| Fireplace Fuel | Wood |
| Flooring Type | Carpeted, Hardwood |
| Living Area Range | 1877 |
| Bedrooms | 3 |
Exterior Features
| ViewType | Mountain view |
|---|---|
| Building Roof Material | Metal |
| Building Roof Style | Unknown |
| Sewer | Municipal sewage system |
| Exterior Finish | Cedar Siding |
Room Details
| Room | Dimensions | Level | Flooring | Details |
|---|---|---|---|---|
| Bedroom | 11'6'' x 7'6'' | Second level | ||
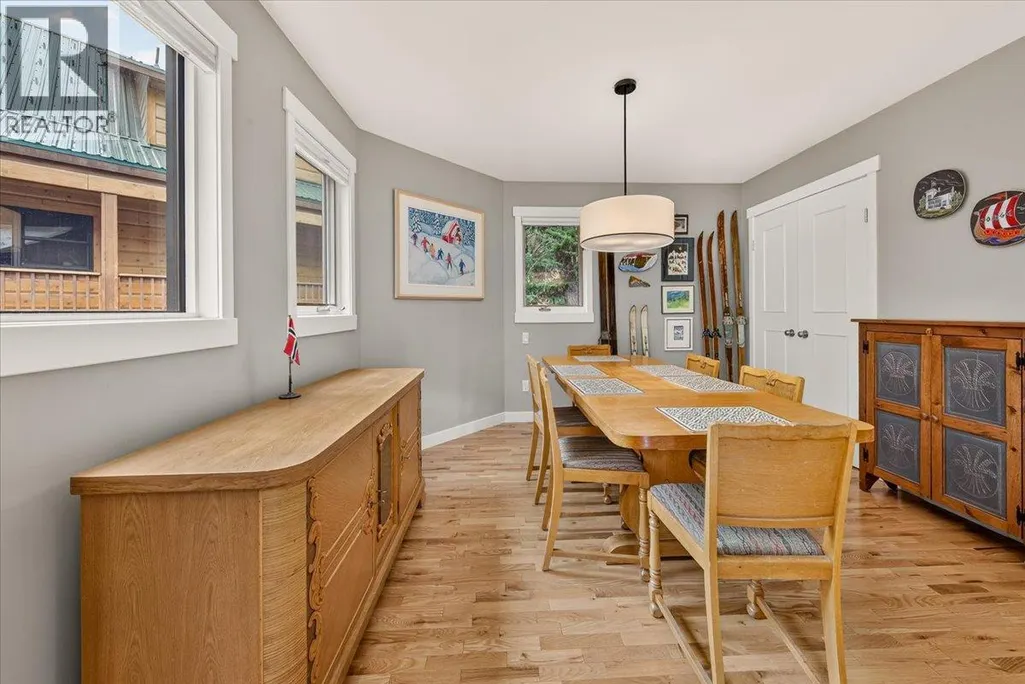
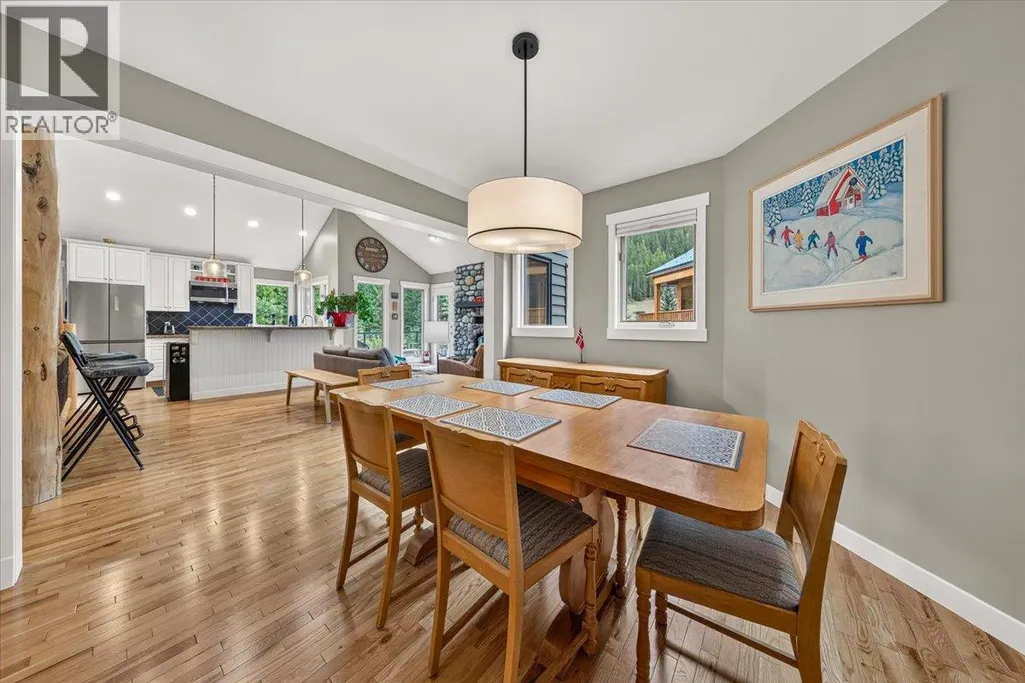
| Dining room | 12'6'' x 12'0'' | Main level | ||
| Family room | 16'0'' x 13'0'' | Lower level | ||
| Foyer | 16'0'' x 8'0'' | Lower level | ||
| Full bathroom | 1'0'' x 1'0'' | Main level | ||
| Full ensuite bathroom | 1'0'' x 1'0'' | Main level | ||
| Kitchen | 10'6'' x 11'6'' | Main level | ||
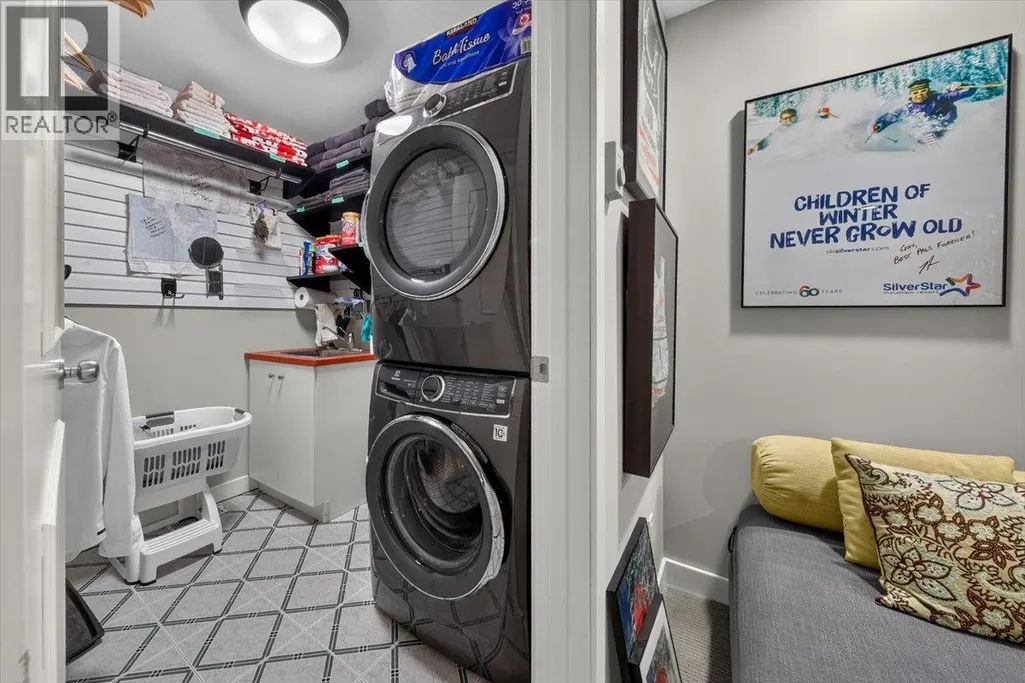
| Laundry room | 6'6'' x 7'0'' | Lower level | ||
| Living room | 19'0'' x 13'0'' | Main level | ||
| Partial bathroom | Measurements not available | Lower level | ||
| Primary Bedroom | 13'0'' x 11'0'' | Main level | ||
| Utility room | 19'0'' x 10'6'' | Lower level |
Amenities
- Views
- New Construction
- Adult 55+
- Lease To Own
- No Strata Fees
- Furnished
- Primary On Main
- Air Conditioning
- Seller Finance
- Green
- Fixer Upper
- Horse
- Golf
- Fireplace
- Deck
- Garage
- Basement
- Pool

Property vs Single Family Average in V0A 1T0
Price
Year Built
 Toronto Real Estate Board (TRREB); All information deemed reliable but not guaranteed. All properties are subject to prior sale, change or withdrawal. Neither listing broker(s) or information provider(s) shall be responsible for any typographical errors, misinformation, misprints and shall be held totally harmless. Listing(s) information is provided for consumer's personal, non-commercial use and may not be used for any purpose other than to identify prospective properties consumers may be interested

 Data provided by the Ontario Regional Technology & Information Systems. The information is deemed reliable, but is not guaranteed. Not intended to solicit buyers or sellers, landlords or tenants currently under contract.
The trademarks REALTOR®, REALTORS® and the REALTOR® logo are controlled by The Canadian Real Estate Association (CREA) and identify real estate professionals who are members of CREA. The trademarks MLS®, Multiple Listing Service® and the associated logos are owned
Data provided by the Ontario Regional Technology & Information Systems. The information is deemed reliable, but is not guaranteed. Not intended to solicit buyers or sellers, landlords or tenants currently under contract.
The trademarks REALTOR®, REALTORS® and the REALTOR® logo are controlled by The Canadian Real Estate Association (CREA) and identify real estate professionals who are members of CREA. The trademarks MLS®, Multiple Listing Service® and the associated logos are owned
 All information deemed reliable but not guaranteed. All properties are subject to prior sale, change or withdrawal. Neither listing broker(s) or information provider(s) shall be responsible for any typographical errors, misinformation, misprints and shall be held totally harmless. Listing(s) information is provided for consumer's personal, non-commercial use and may not be used for any purpose other than to identify prospective properties consumers may be interested in purchasing. The data relating
 All information deemed reliable but not guaranteed. All properties are subject to prior sale, change or withdrawal. Neither listing broker(s) or information provider(s) shall be responsible for any typographical errors, misinformation, misprints and shall be held totally harmless. Listing(s) information is provided for consumer's personal, non-commercial use and may not be used for any purpose other than to identify prospective properties consumers may be interested in purchasing. The data relating