
Address
4019 Saunders Road, Passmore, BC
Price
$ 629,000
Property Attributes
- ID#10399942
- TypeSingle Family
- Listing Status Active
- MunicipalityPassmore
- CityPassmore
- AreaPassmore
- NeighbourhoodSouth Slocan to Passmore
- Postal CodeV0G 2J0
- StyleBungalow
- Year Built1923
- Price$ 629,000
- Bedrooms2
- Bathrooms2
- Half Bathrooms0
- Sqr Footage1631
- Lot Size50 Acres
Data Source:
Canadian Real Estate Association (CREA)
Property Description
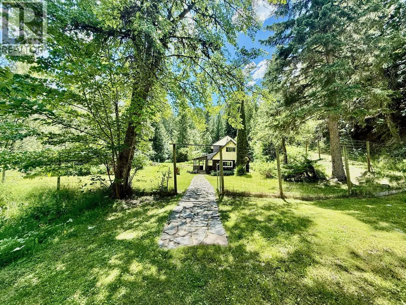
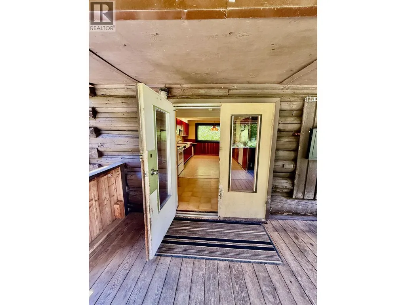
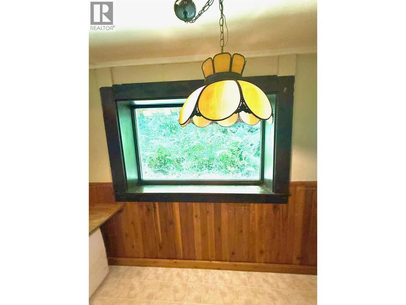
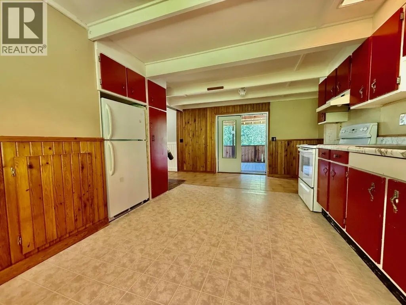
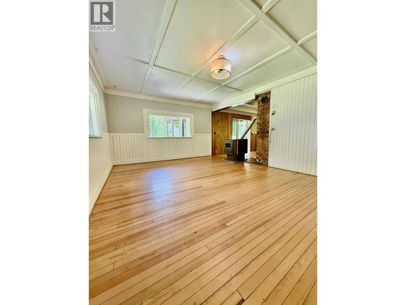
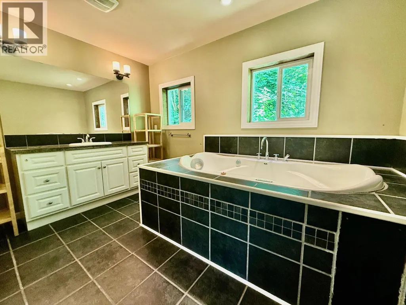
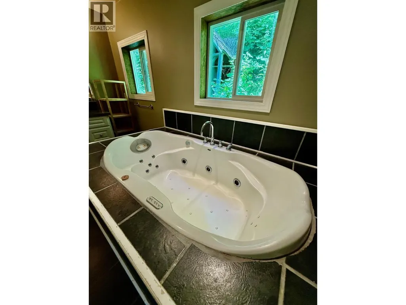
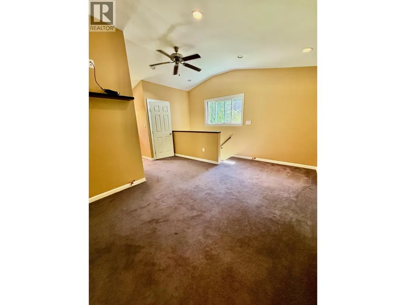
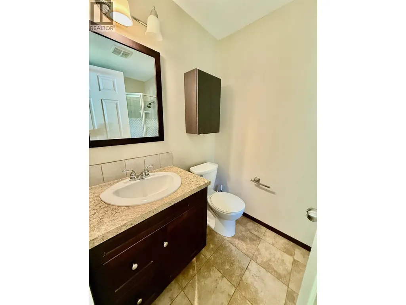
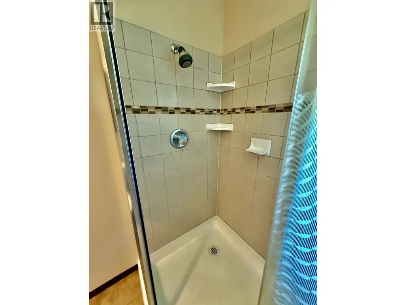
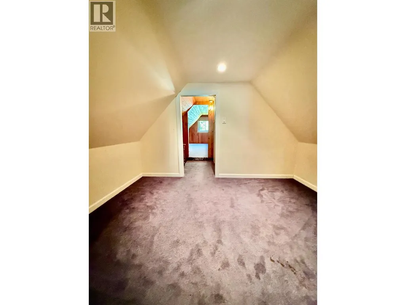
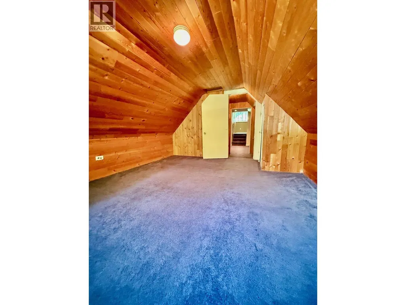
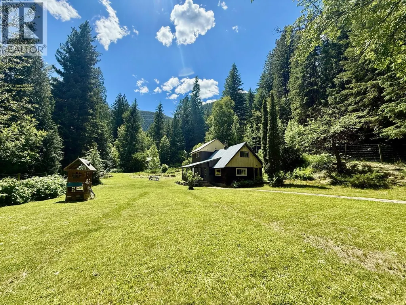
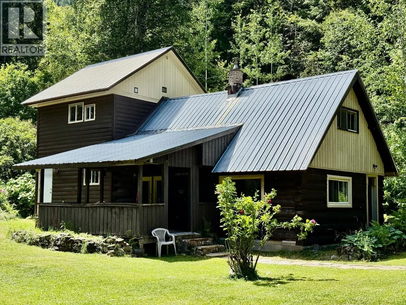
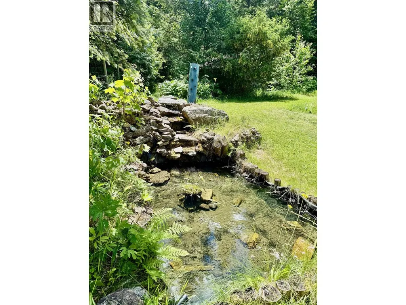
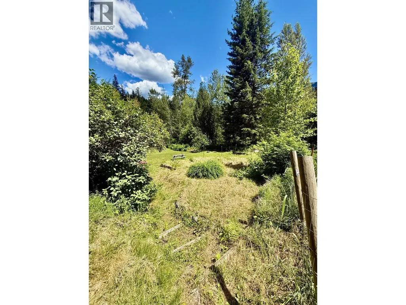
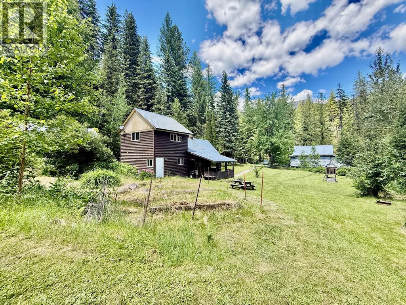
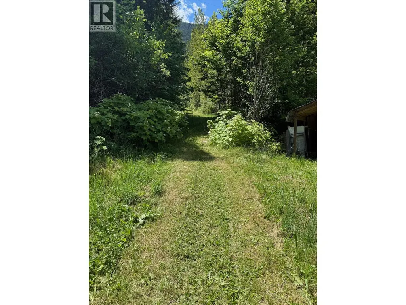
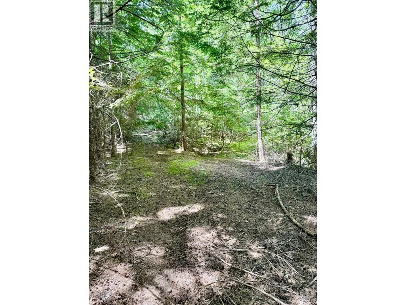
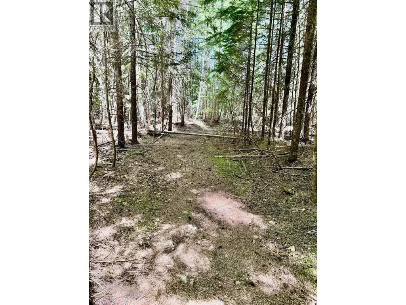
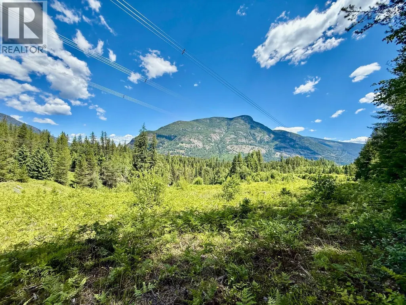
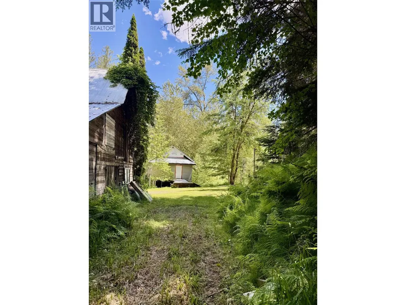
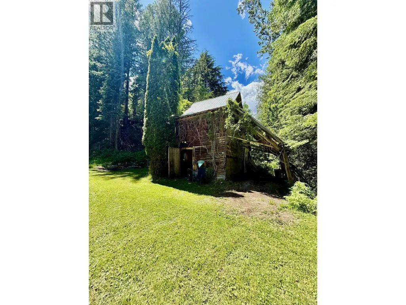
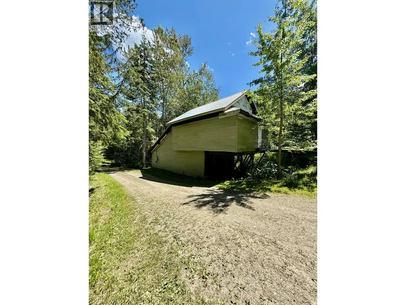
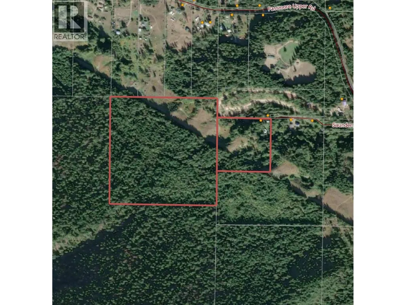
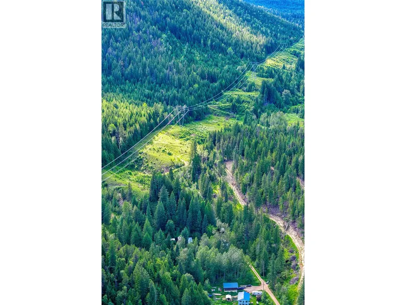
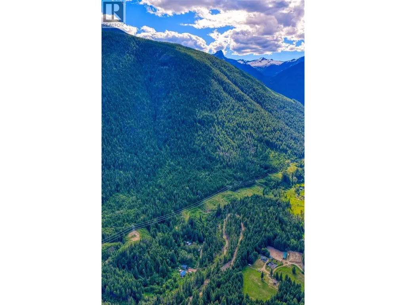
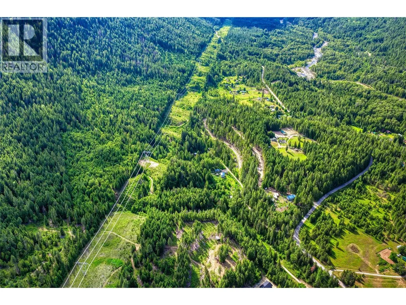
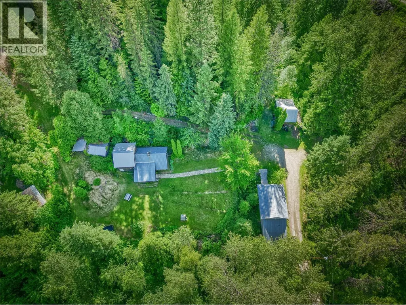
Welcome to the Slocan Valley. Set at the end of a secluded road, this property offers exceptional privacy and serenity. The original farmhouse has been tastefully renovated and expanded over the years, featuring a luxurious bathroom with a jetted soaker tub, a spacious primary bedroom with a walk-in closet, and an ensuite bathroom. Surrounding the home is a manicured yard with gardens and a tranquil pond. Several outbuildings add functionality, including a chicken coop, barn/workshop, and a large two-level 843 sq. ft. shop with power and water. The 50 unzoned acres are divided into two parcels: 10 acres with the home and structures, and an additional 40 acres (PID: 015-308-227 DISTRICT LOT 13097 KOOTENAY DISTRICT) . Established trails wind through the property, ideal for forest walks, hunting, mountain biking, and motorized recreation, all backing onto Crown land. This unique property offers significant development potential, abundant mature timber, and easy access for logging. With endless recreation at your doorstep, it is ideal for a retreat, group use, or anyone looking to reconnect with nature. Price to sell and listed below assessed value. This property must be seen to be fully appreciated and is not subject to Canada’s foreign buyer restrictions. (id:7434)
General Features
| Features | Jacuzzi bath-tub |
|---|---|
| Property Type | Single Family |
| Neighbourhood | South Slocan to Passmore |
| Building Architectural Style | Bungalow |
| Building Type | House |
| Ownership Type | Freehold |
| Building.StoriesTotal | 1 |
Interior Features
| Building Fireplace Present | True |
|---|---|
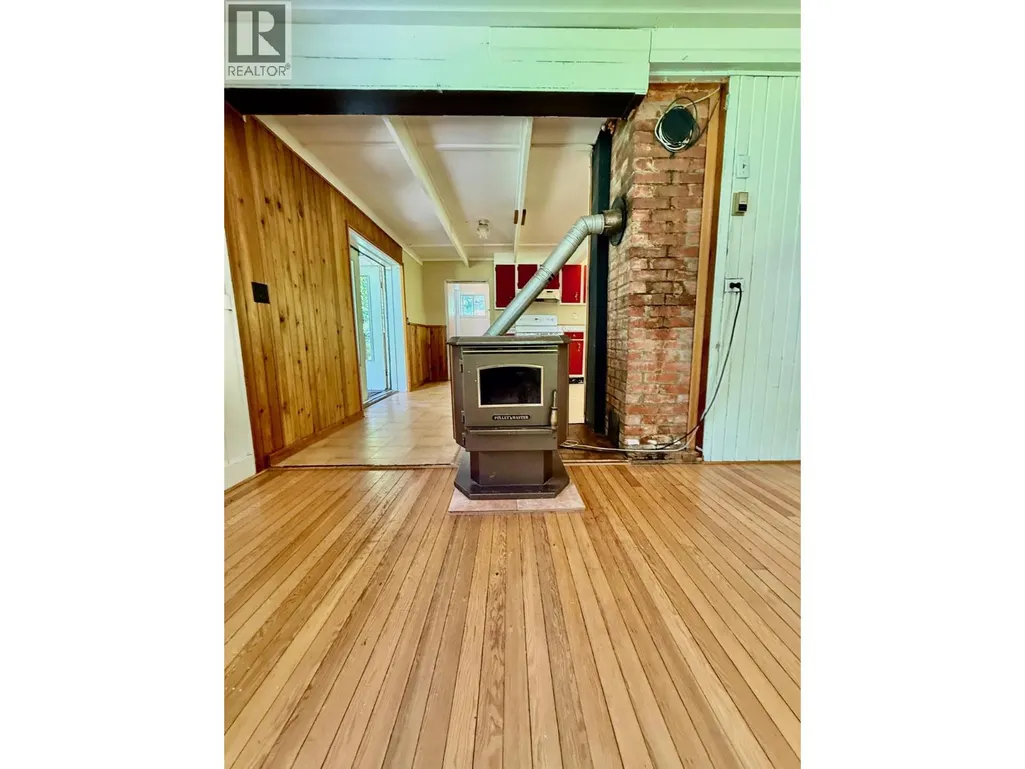
| Building Fireplace Type | Free Standing Metal,Stove |
| Building Heating Type | Baseboard heaters, Stove |
| Building Heating Fuel | Wood |
| Construction Style Attachment | Detached |
| Fireplace Fuel | Pellet |
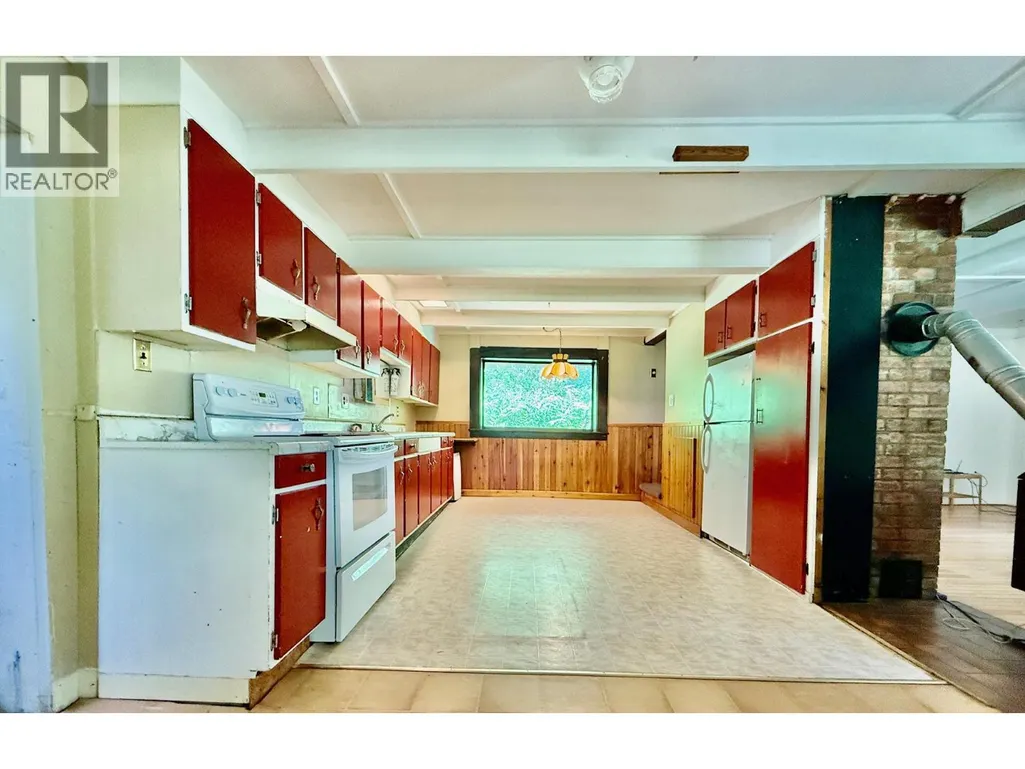
| Flooring Type | Carpeted, Ceramic Tile, Hardwood, Linoleum |
| Living Area Range | 1631 |
| Bedrooms | 2 |
Exterior Features
| Building Roof Material | Metal |
|---|---|
| Building Roof Style | Unknown |
| Exterior Finish | Wood |
Room Details
| Room | Dimensions | Level | Flooring | Details |
|---|---|---|---|---|
| 3pc Bathroom | 11'8'' x 8'5'' | Main level | ||
| Bedroom | 13'4'' x 11'2'' | Second level | ||
| Foyer | 13'3'' x 5'6'' | Main level | ||
| Full bathroom | Measurements not available | Second level | ||
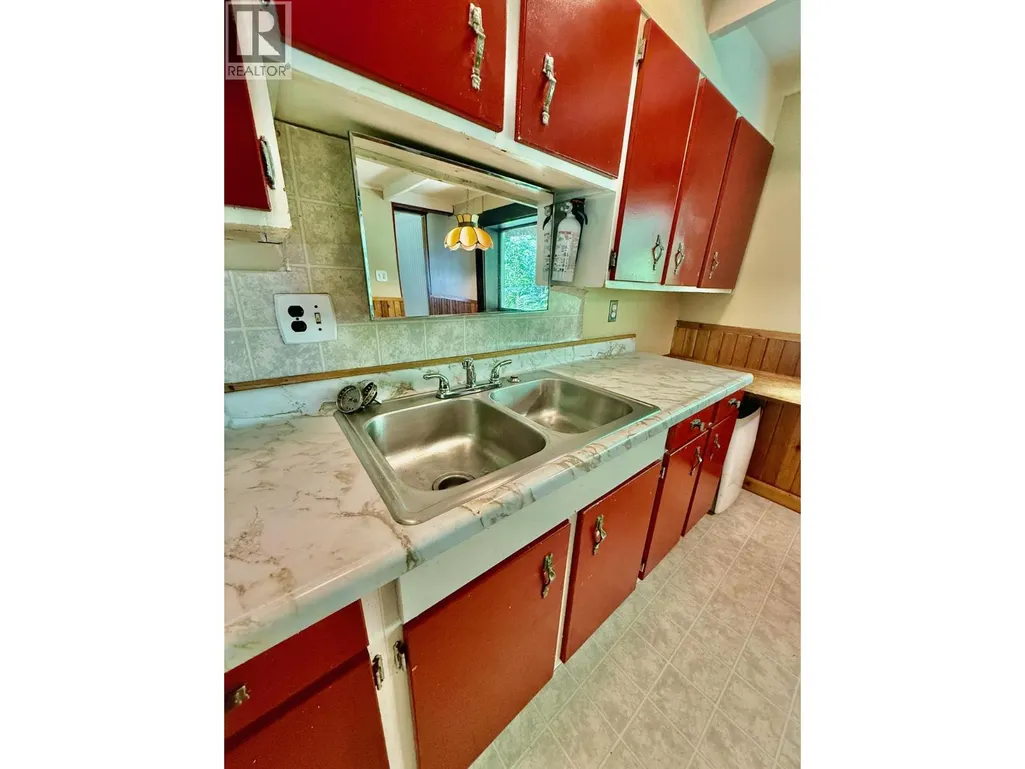
| Kitchen | 13' x 8'2'' | Main level | ||
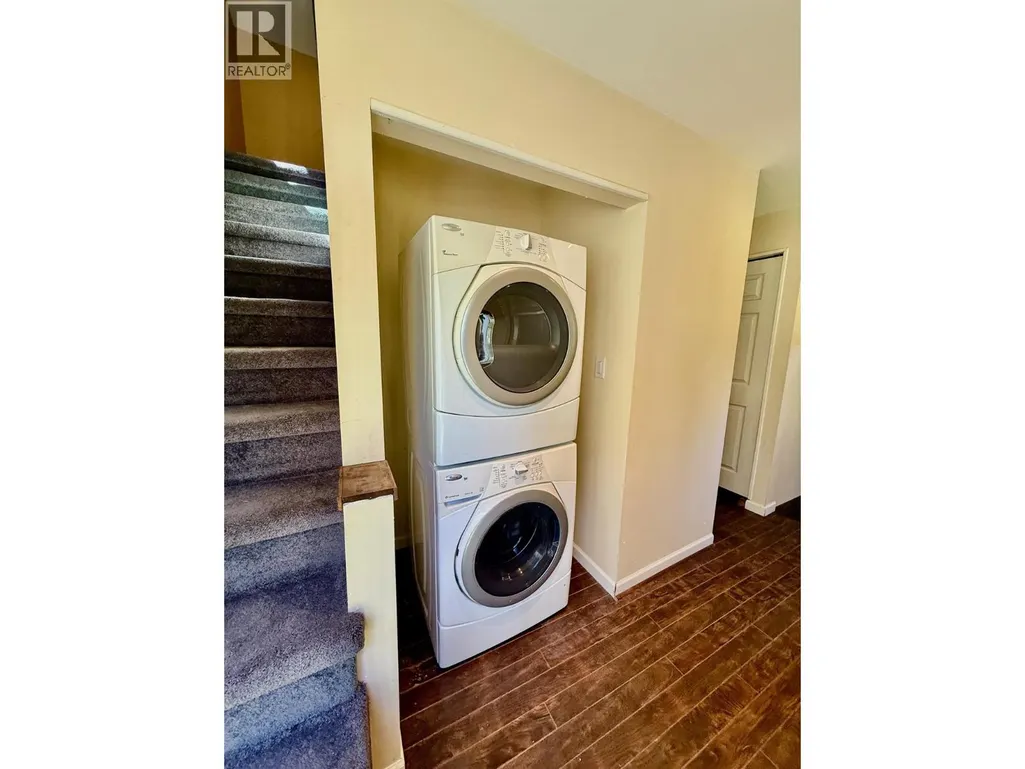
| Laundry room | 10'3'' x 7' | Main level | ||
| Living room | 18' x 12'10'' | Main level | ||
| Office | 11' x 7'9'' | Second level | ||
| Primary Bedroom | 18' x 15'3'' | Second level |
Amenities
- Views
- New Construction
- Adult 55+
- Lease To Own
- No Strata Fees
- Furnished
- Primary On Main
- Air Conditioning
- Seller Finance
- Green
- Fixer Upper
- Horse
- Golf
- Fireplace
- Deck
- Garage
- Basement
- Pool

Property vs Single Family Average in V0G 2J0
Price
Year Built
In The Neighbourhood
Slocan Park
$ 649,000
- Type
- Single Family
- Size
- 2,285 SqFt
- Rooms
- 4 Beds + 1.5 Baths
Coldwell Banker Executives Realty
Slocan Park
$ 650,000
- Type
- Single Family
- Size
- 1,310 SqFt
- Rooms
- 3 Beds + 1 Baths
Royal LePage Rosling Realty
Crescent Valley
$ 799,900
- Type
- Single Family
- Size
- 3,320 SqFt
- Rooms
- 4 Beds + 3.5 Baths
Fair Realty (Nelson)
Passmore
$ 1,199,999
- Type
- Single Family
- Size
- 2,208 SqFt
- Rooms
- 7 Beds + 4 Baths
Stonehaus Realty Corp.
 Toronto Real Estate Board (TRREB); All information deemed reliable but not guaranteed. All properties are subject to prior sale, change or withdrawal. Neither listing broker(s) or information provider(s) shall be responsible for any typographical errors, misinformation, misprints and shall be held totally harmless. Listing(s) information is provided for consumer's personal, non-commercial use and may not be used for any purpose other than to identify prospective properties consumers may be interested

 Data provided by the Ontario Regional Technology & Information Systems. The information is deemed reliable, but is not guaranteed. Not intended to solicit buyers or sellers, landlords or tenants currently under contract.
The trademarks REALTOR®, REALTORS® and the REALTOR® logo are controlled by The Canadian Real Estate Association (CREA) and identify real estate professionals who are members of CREA. The trademarks MLS®, Multiple Listing Service® and the associated logos are owned
Data provided by the Ontario Regional Technology & Information Systems. The information is deemed reliable, but is not guaranteed. Not intended to solicit buyers or sellers, landlords or tenants currently under contract.
The trademarks REALTOR®, REALTORS® and the REALTOR® logo are controlled by The Canadian Real Estate Association (CREA) and identify real estate professionals who are members of CREA. The trademarks MLS®, Multiple Listing Service® and the associated logos are owned
 All information deemed reliable but not guaranteed. All properties are subject to prior sale, change or withdrawal. Neither listing broker(s) or information provider(s) shall be responsible for any typographical errors, misinformation, misprints and shall be held totally harmless. Listing(s) information is provided for consumer's personal, non-commercial use and may not be used for any purpose other than to identify prospective properties consumers may be interested in purchasing. The data relating
 All information deemed reliable but not guaranteed. All properties are subject to prior sale, change or withdrawal. Neither listing broker(s) or information provider(s) shall be responsible for any typographical errors, misinformation, misprints and shall be held totally harmless. Listing(s) information is provided for consumer's personal, non-commercial use and may not be used for any purpose other than to identify prospective properties consumers may be interested in purchasing. The data relating