
Address
1102 Carnoustie Drive, Kelowna, BC
Price
$ 1,849,000
Property Attributes
- ID#10398071
- TypeSingle Family
- Listing Status Active
- MunicipalityKelowna
- CityKelowna
- AreaKelowna
- NeighbourhoodBlack Mountain
- Postal CodeV1P 0A3
- StyleContemporary
- Year Built2024
- Price$ 1,849,000
- Bedrooms8
- Bathrooms8
- Half Bathrooms0
- Sqr Footage6400
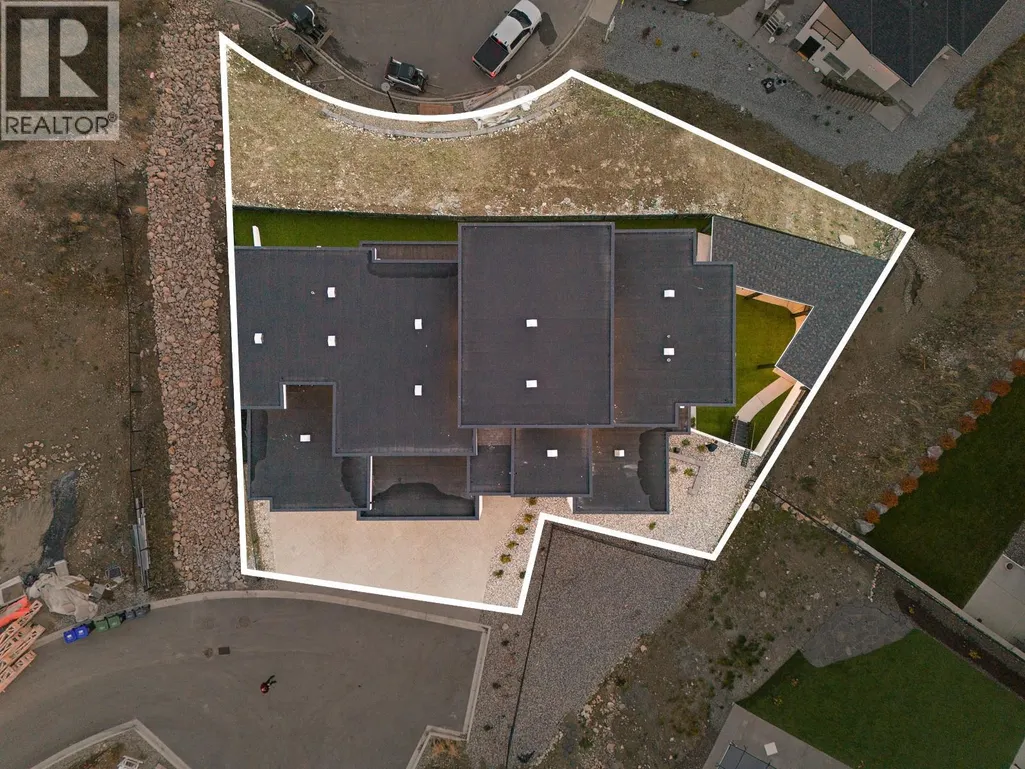
- Lot Size0.3 Acres
Data Source:
Canadian Real Estate Association (CREA)
Property Description
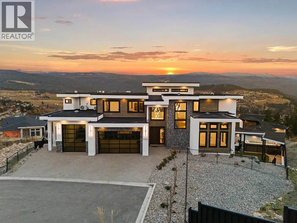
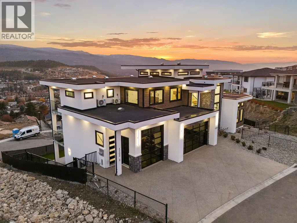
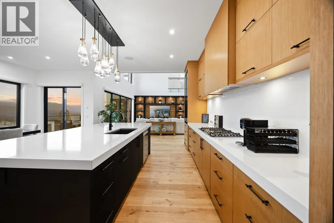
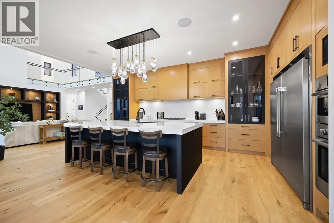
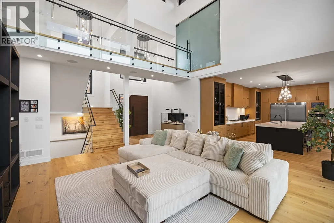
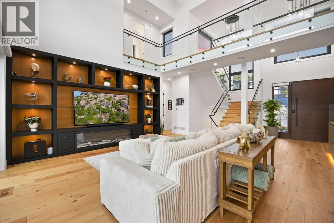
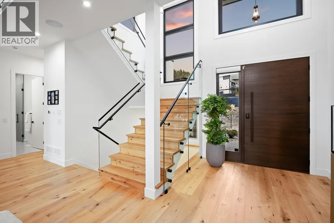
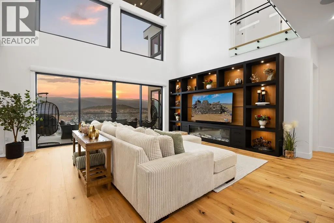
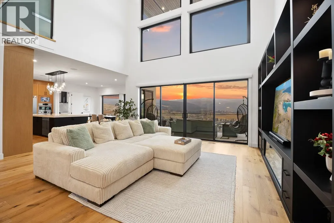
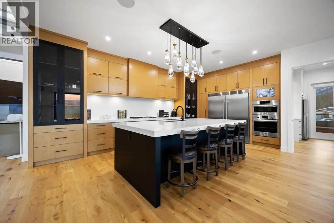
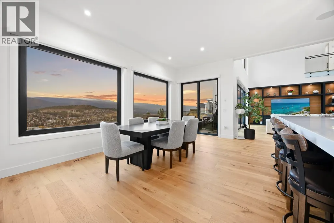
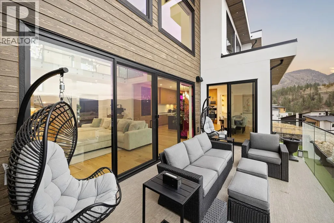
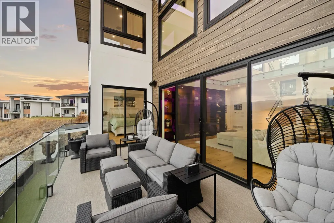
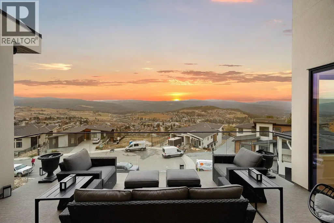
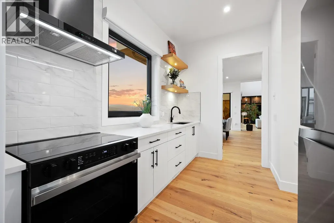
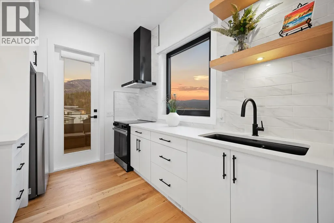
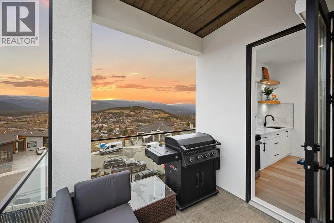
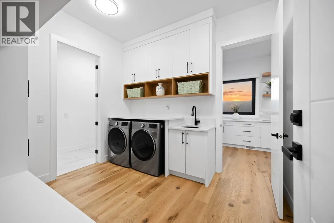
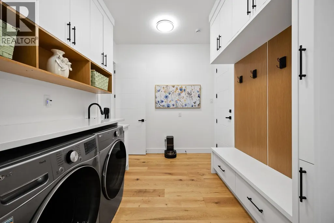
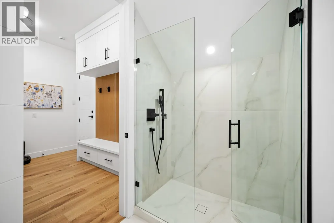
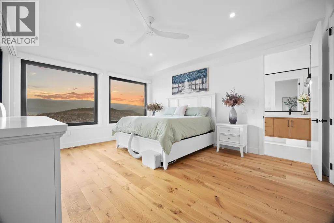
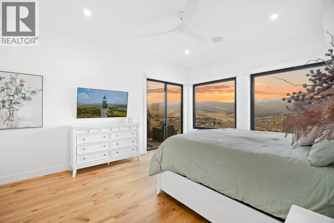
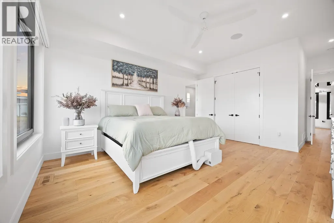
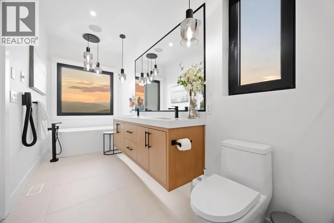
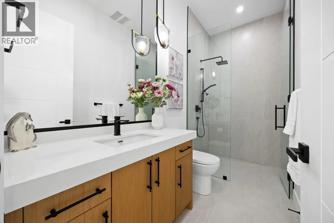
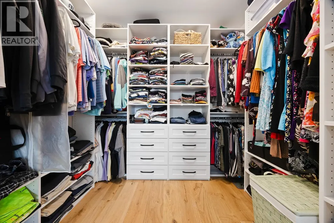
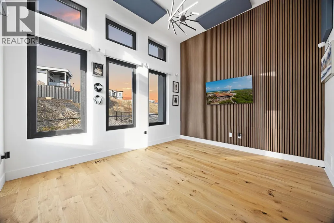
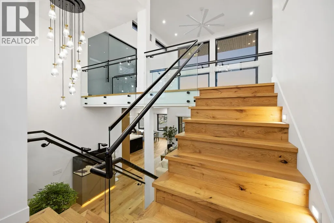
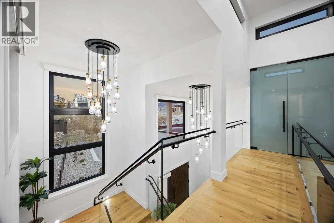
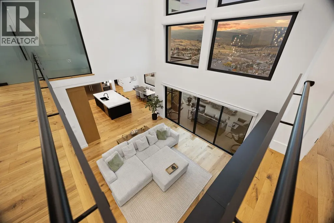
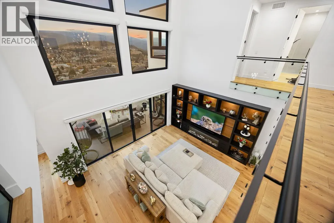
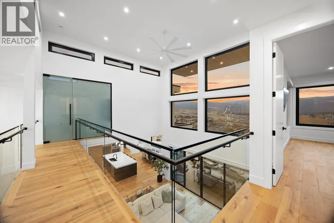
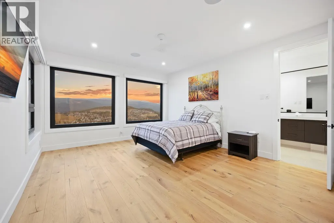
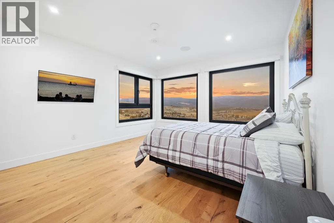
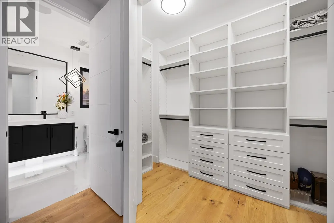
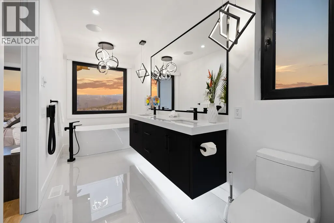
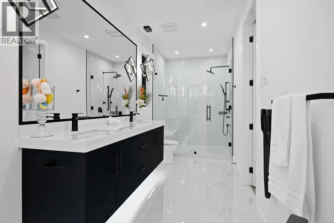
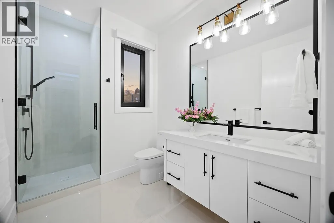
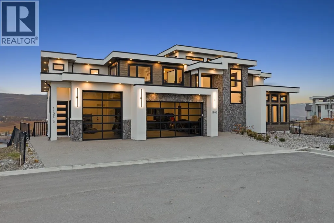
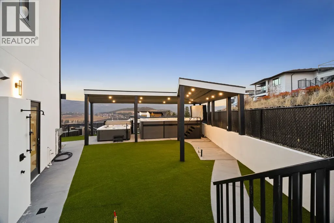
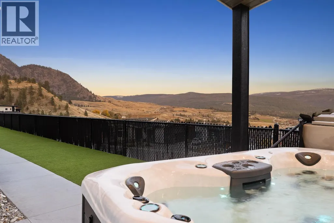
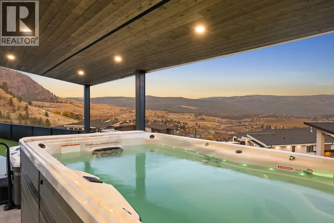
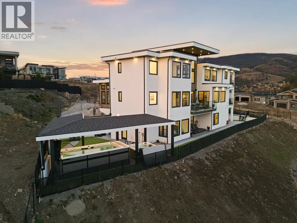
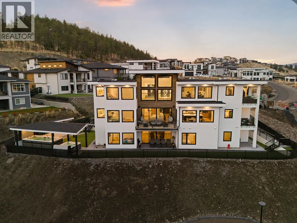
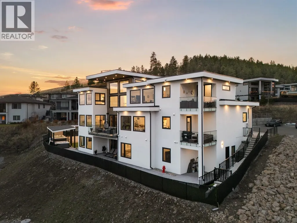
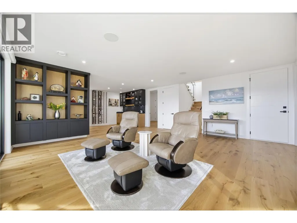
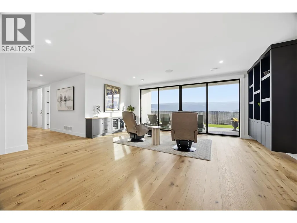

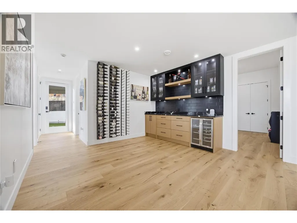
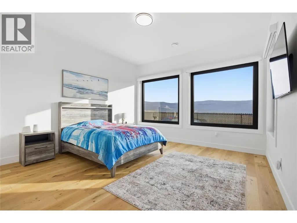
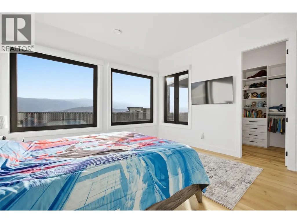
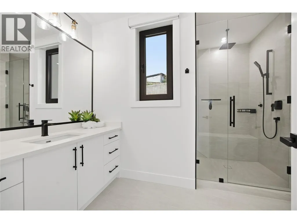
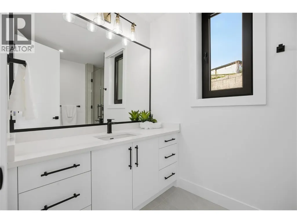
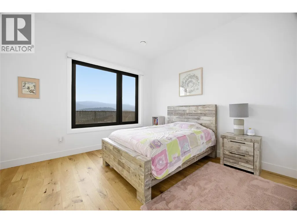
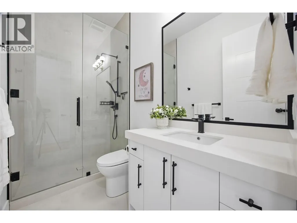
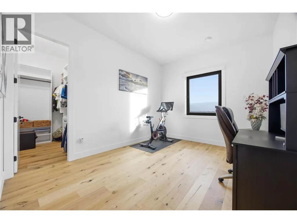
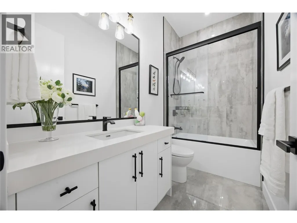
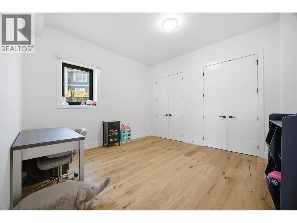
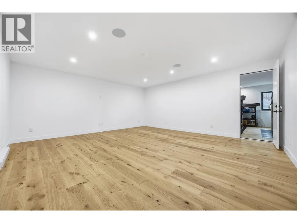
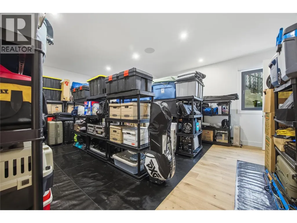
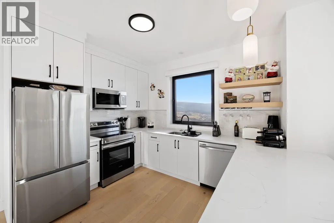
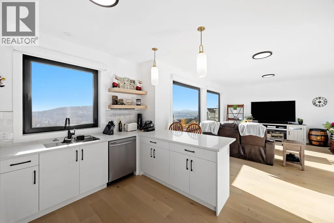
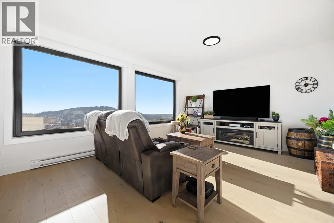
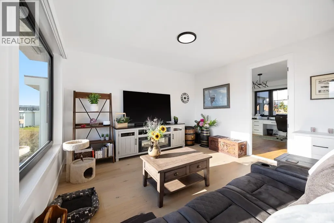
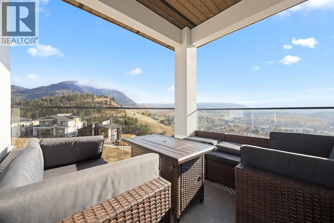
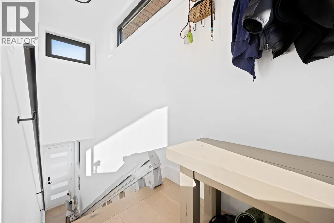
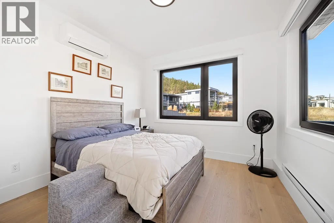
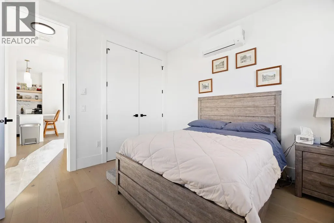
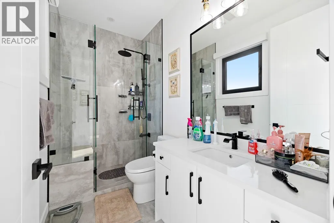
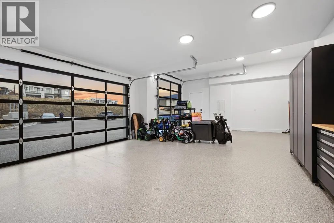
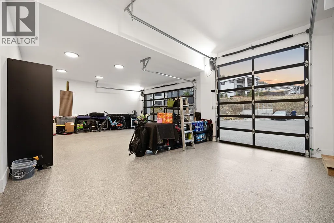
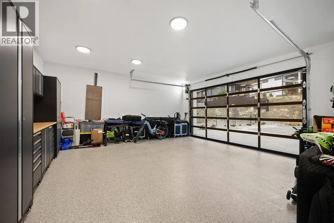
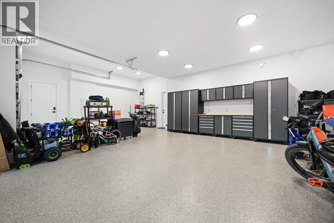
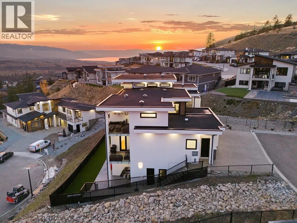
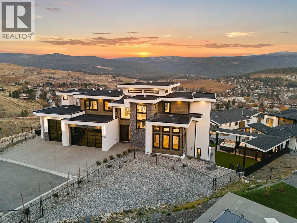
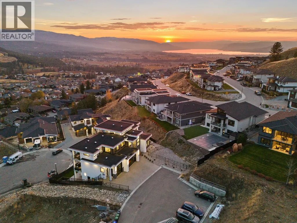
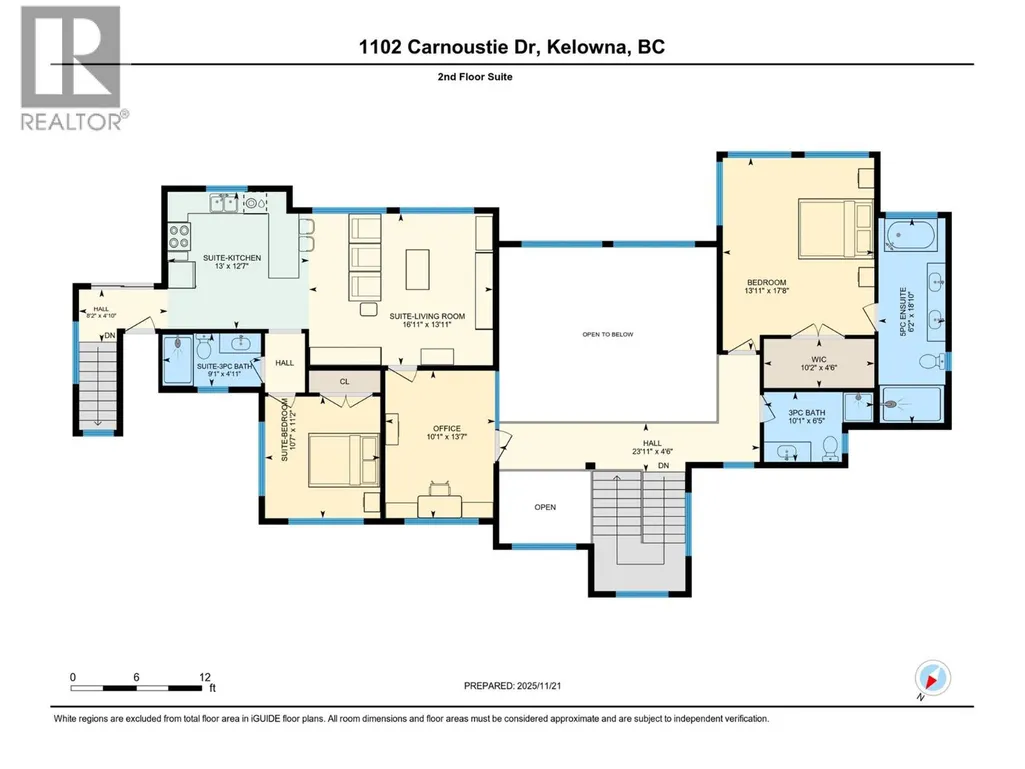
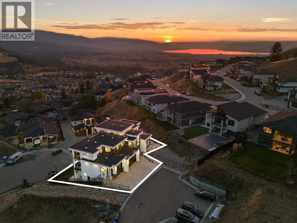
Luxury Without Compromise. Every detail of this custom-built masterpiece has been thoughtfully designed to deliver exceptional living at every turn. Soaring south-facing windows flood the dramatic 30-foot ceilings with natural light, while a chef-inspired kitchen with a grand island flows seamlessly to the covered patio, perfectly positioned to capture panoramic views. This home blends impressive scale with refined craftsmanship, showcasing engineered hardwood, custom millwork, premium appliances, & a fully equipped kitchenette in the sunlit pantry with access to a second cooking patio. Outside, enjoy manicured synthetic lawn, a covered swim spa & hot tub, outdoor shower, & a space ready for your dream BBQ kitchen. The lower level is made for entertaining with a wet bar & cinema-worthy media room, where expansive sliding doors blur the line between indoor & outdoor living. A triple-car garage features extended ceilings, epoxy floors, built-in storage, & a nearby dog wash station. Setting this home apart is the TOP FLOOR 1-bed legal suite with stunning views, a private patio, & stair lift—offering incredible flexibility for family, guests, or rental income. Whole-home technology, including multi-zone audio/video & exterior camera coverage, provides effortless comfort. From unforgettable entertaining to thoughtful family amenities, this residence defines luxury living in coveted Black Mountain—a rare blend of scale, versatility & timeless sophistication. GST paid. (id:7434)
General Features
| Features | Central island, Balcony, Three Balconies |
|---|---|
| Community Features | Family Oriented |
| Property Type | Single Family |
| Neighbourhood | Black Mountain |
| Amenities | Golf Nearby, Airport, Park, Recreation, Schools, Shopping |
| Building Appliances | Refrigerator, Dishwasher, Dryer, Cooktop - Gas, Microwave, Hood Fan, Washer, Wine Fridge, Oven - Built-In |
| Building Architectural Style | Contemporary |
| Building Cooling Type | Central air conditioning |
| Parking Space Total | 6 |
| Building Type | House |
| Ownership Type | Freehold |
| Building.StoriesTotal | 3 |
Interior Features
| Building Fireplace Present | True |
|---|---|
| Building Fireplace Total | 1 |
| Building Heating Type | Forced air, See remarks |
| Construction Style Attachment | Detached |
| Flooring Type | Hardwood, Tile |
| Living Area Range | 6400 |
| Bedrooms | 8 |
Exterior Features
| Pool Type | Above ground pool, Outdoor pool, Pool |
|---|---|
| ViewType | City view, Mountain view, Valley view, View (panoramic) |
| Building Roof Material | Other |
| Building Roof Style | Unknown |
| Land Amenities | Golf Nearby, Airport, Park, Recreation, Schools, Shopping |
| Landscape Features | Landscaped, Underground sprinkler |
| Sewer | Municipal sewage system |
| Exterior Finish | Cedar Siding, Stone, Stucco |
| Fence Type | Fence |
Room Details
| Room | Dimensions | Level | Flooring | Details |
|---|---|---|---|---|
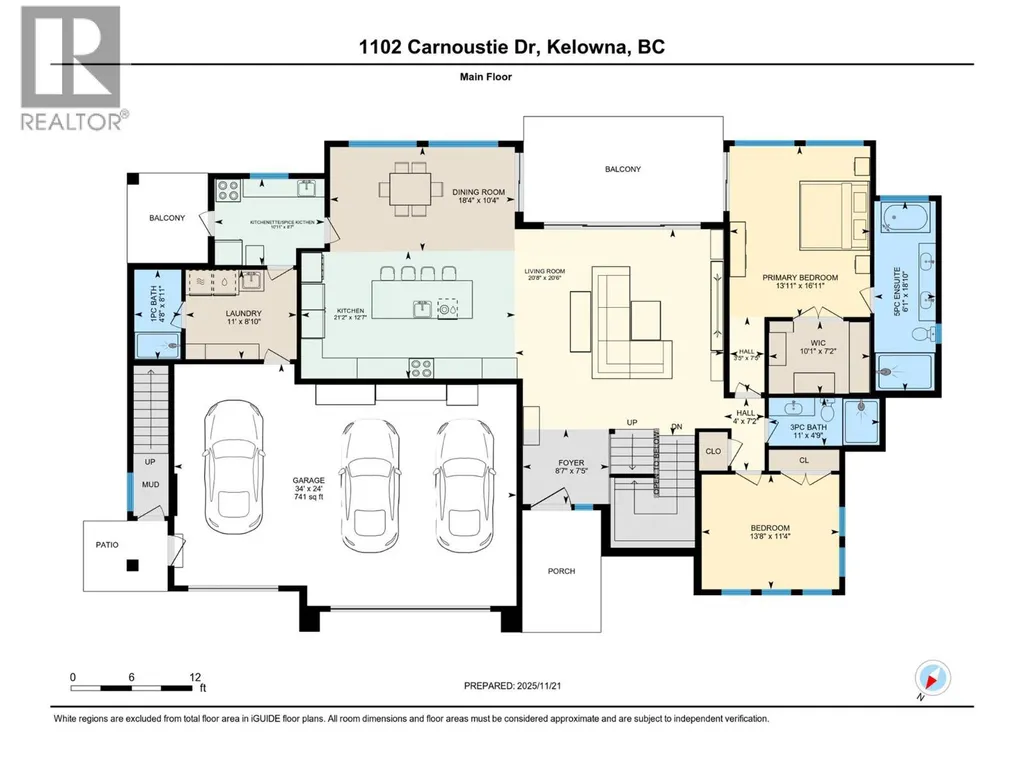
| 3pc Bathroom | 11'0'' x 4'9'' | Main level | ||
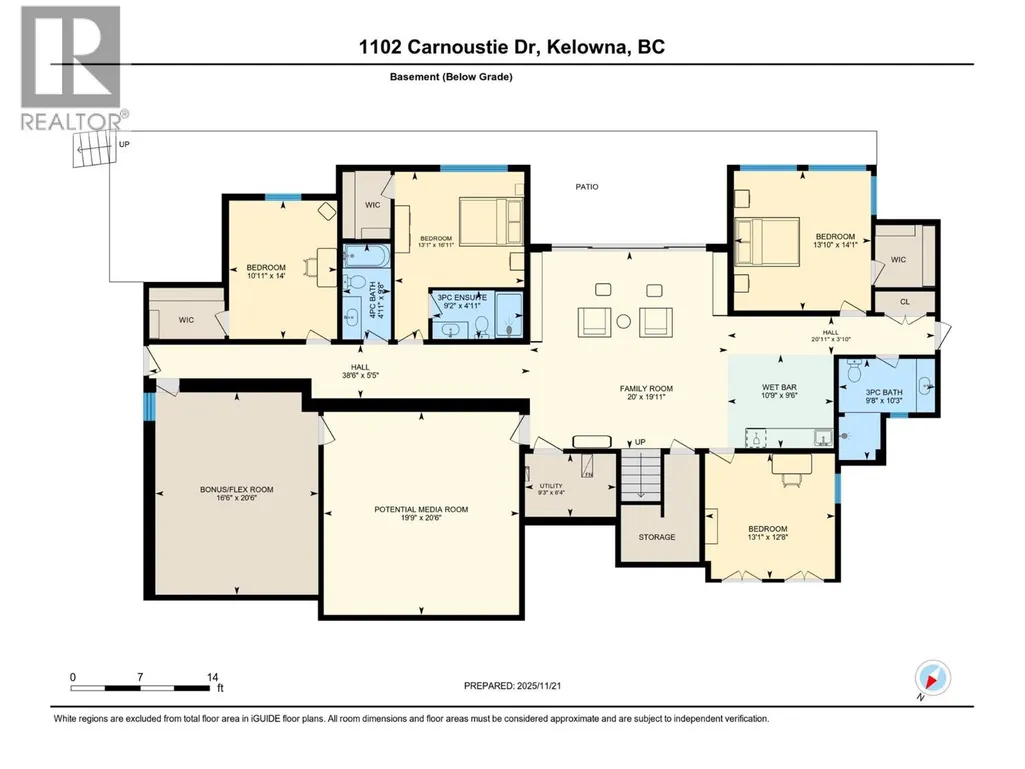
| 3pc Ensuite bath | 9'2'' x 4'11'' | Basement | ||
| 5pc Ensuite bath | 6'1'' x 18'10'' | Main level | ||
| Bedroom | 13'8'' x 11'4'' | Main level | ||
| Den | 10'1'' x 13'7'' | Second level | ||
| Dining room | 18'4'' x 10'4'' | Main level | ||
| Family room | 20'0'' x 19'11'' | Basement | ||
| Foyer | 8'7'' x 7'5'' | Main level | ||
| Full bathroom | 9'1'' x 4'11'' | Additional Accommodation | ||
| Kitchen | 13'0'' x 12'7'' | Additional Accommodation | ||
| Laundry room | 11'0'' x 8'10'' | Main level | ||
| Living room | 16'11'' x 13'11'' | Additional Accommodation | ||
| Media | 19'9'' x 20'6'' | Basement | ||
| Other | 8'2'' x 4'10'' | Additional Accommodation | ||
| Primary Bedroom | 10'7'' x 11'2'' | Additional Accommodation | ||
| Utility room | 9'3'' x 6'4'' | Basement |
Amenities
- Views
- New Construction
- Adult 55+
- Lease To Own
- No Strata Fees
- Furnished
- Primary On Main
- Air Conditioning
- Seller Finance
- Green
- Fixer Upper
- Horse
- Golf
- Fireplace
- Deck
- Garage
- Basement
- Pool

Property vs Single Family Average in V1P 0A3
Price
Year Built
In The Neighbourhood
Just Listed
Kelowna
$ 859,000
- Type
- Single Family
- Size
- 2,032 SqFt
- Rooms
- 5 Beds + 2.5 Baths
Oakwyn Realty Okanagan
Just Listed
Kelowna
$ 1,729,900
- Type
- Single Family
- Size
- 4,917 SqFt
- Rooms
- 8 Beds + 6 Baths
REMAX Kelowna - Stone Sisters
Kelowna
$ 1,786,000
- Type
- Single Family
- Size
- 5,717 SqFt
- Rooms
- 7 Beds + 6 Baths
Sotheby's International Realty Canada
Kelowna
$ 749,900
- Type
- Single Family
- Size
- 2,941 SqFt
- Rooms
- 4 Beds + 2.5 Baths
Realty One Real Estate Ltd
Kelowna
$ 819,000
- Type
- Single Family
- Size
- 2,341 SqFt
- Rooms
- 3 Beds + 2.5 Baths
Stilhavn Real Estate Services
Kelowna
$ 4,795,000
- Type
- Single Family
- Size
- 4,569 SqFt
- Rooms
- 5 Beds + 3.5 Baths
Sotheby's International Realty Canada
Kelowna
$ 1,299,000
- Type
- Single Family
- Size
- 3,355 SqFt
- Rooms
- 5 Beds + 3.5 Baths
Coldwell Banker Horizon Realty
Kelowna
$ 1,249,000
- Type
- Single Family
- Size
- 3,579 SqFt
- Rooms
- 6 Beds + 4 Baths
Oakwyn Realty Okanagan
Kelowna
$ 1,550,000
- Type
- Single Family
- Size
- 3,842 SqFt
- Rooms
- 6 Beds + 3.5 Baths
eXp Realty (Kelowna)
 Toronto Real Estate Board (TRREB); All information deemed reliable but not guaranteed. All properties are subject to prior sale, change or withdrawal. Neither listing broker(s) or information provider(s) shall be responsible for any typographical errors, misinformation, misprints and shall be held totally harmless. Listing(s) information is provided for consumer's personal, non-commercial use and may not be used for any purpose other than to identify prospective properties consumers may be interested

 Data provided by the Ontario Regional Technology & Information Systems. The information is deemed reliable, but is not guaranteed. Not intended to solicit buyers or sellers, landlords or tenants currently under contract.
The trademarks REALTOR®, REALTORS® and the REALTOR® logo are controlled by The Canadian Real Estate Association (CREA) and identify real estate professionals who are members of CREA. The trademarks MLS®, Multiple Listing Service® and the associated logos are owned
Data provided by the Ontario Regional Technology & Information Systems. The information is deemed reliable, but is not guaranteed. Not intended to solicit buyers or sellers, landlords or tenants currently under contract.
The trademarks REALTOR®, REALTORS® and the REALTOR® logo are controlled by The Canadian Real Estate Association (CREA) and identify real estate professionals who are members of CREA. The trademarks MLS®, Multiple Listing Service® and the associated logos are owned
 All information deemed reliable but not guaranteed. All properties are subject to prior sale, change or withdrawal. Neither listing broker(s) or information provider(s) shall be responsible for any typographical errors, misinformation, misprints and shall be held totally harmless. Listing(s) information is provided for consumer's personal, non-commercial use and may not be used for any purpose other than to identify prospective properties consumers may be interested in purchasing. The data relating
 All information deemed reliable but not guaranteed. All properties are subject to prior sale, change or withdrawal. Neither listing broker(s) or information provider(s) shall be responsible for any typographical errors, misinformation, misprints and shall be held totally harmless. Listing(s) information is provided for consumer's personal, non-commercial use and may not be used for any purpose other than to identify prospective properties consumers may be interested in purchasing. The data relating