
Address
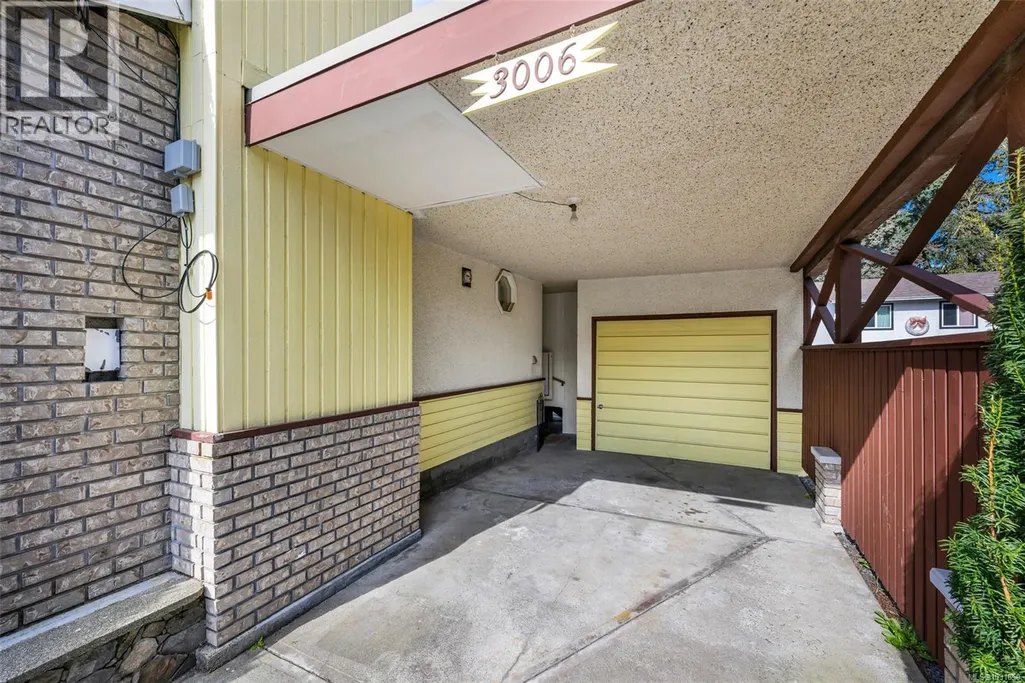
3006 Pickford Rd, Colwood, BC
Price
$ 730,000
Property Attributes
- ID#1031850
- TypeSingle Family
- Listing Status Active
- MunicipalityColwood
- CityColwood
- AreaColwood
- NeighbourhoodHatley Park
- Postal CodeV9B 2K9
- StyleWestcoast
- Year Built1958
- Price$ 730,000
- Bedrooms2
- Bathrooms1
- Half Bathrooms0
- Sqr Footage963
Data Source:
Canadian Real Estate Association (CREA)
Property Description
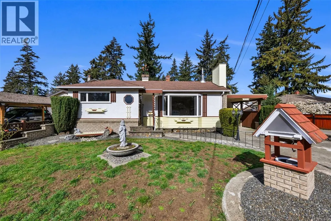
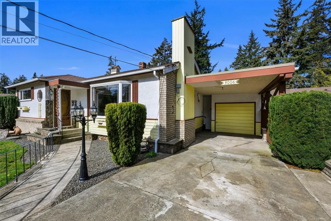
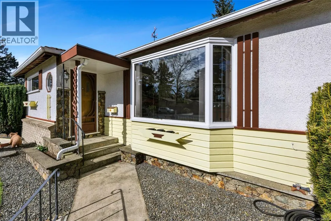
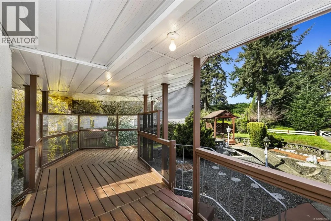
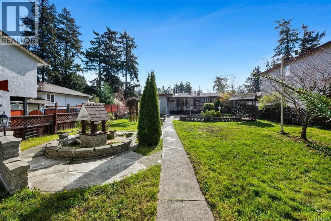
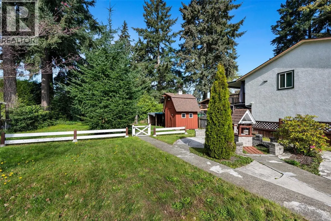
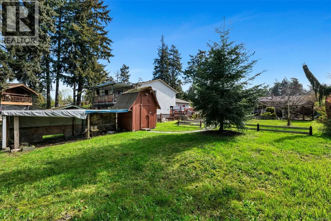
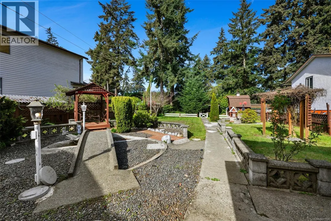
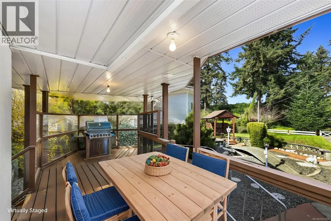
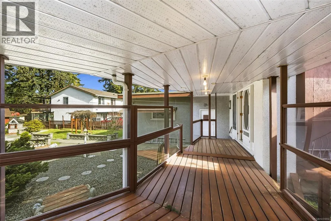
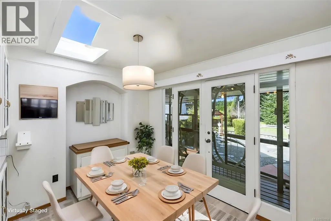
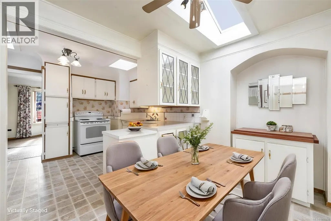
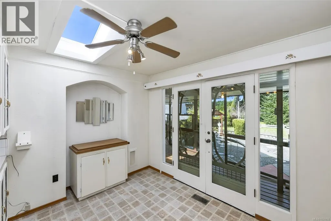
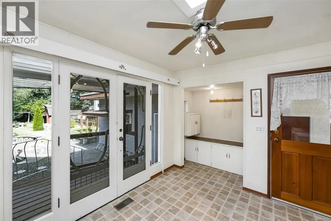
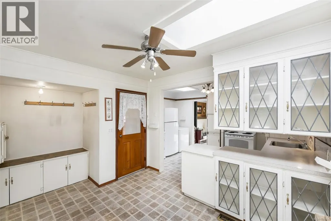
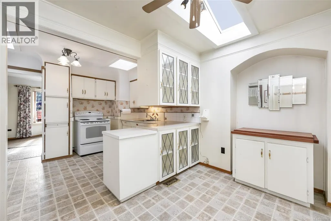
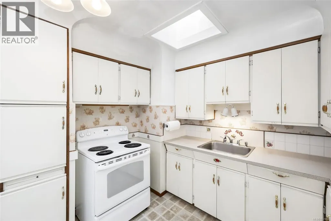
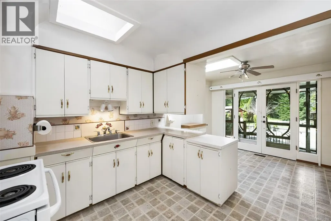
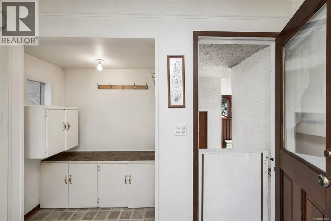
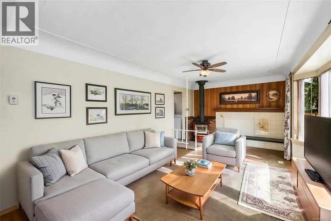
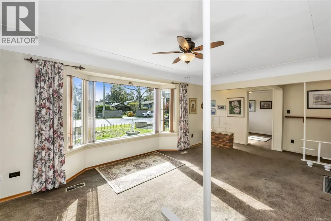
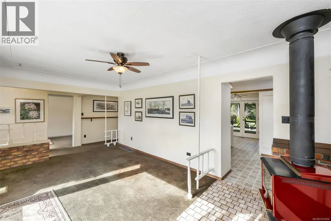
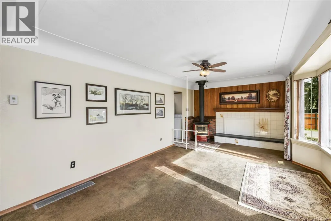
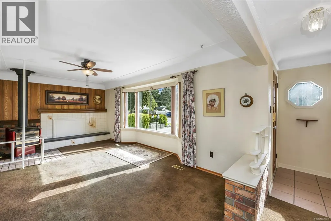
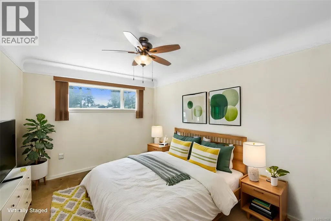
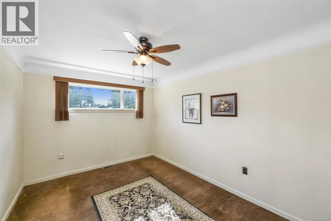
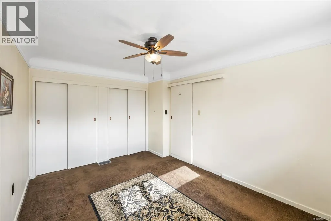
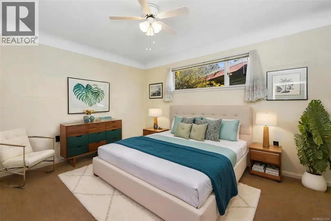
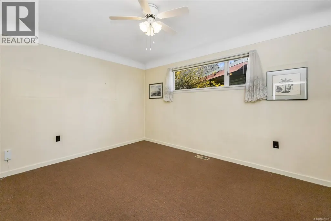
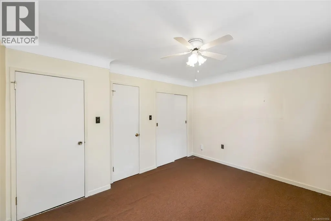
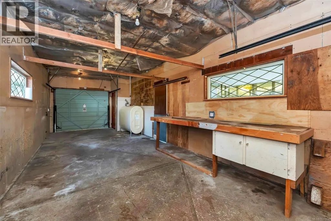
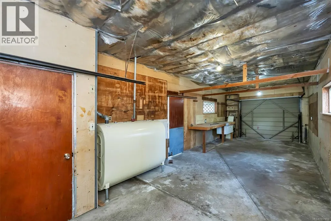
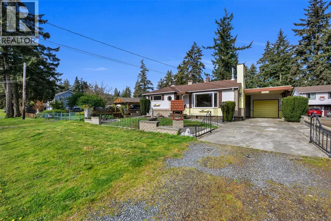
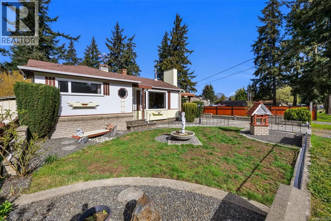
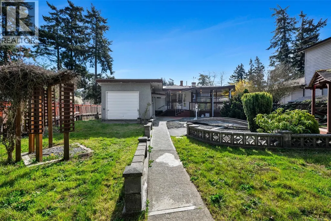
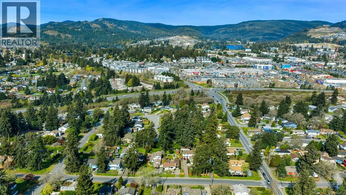
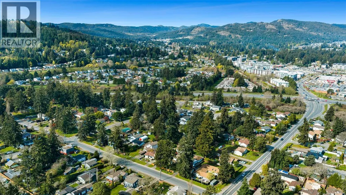
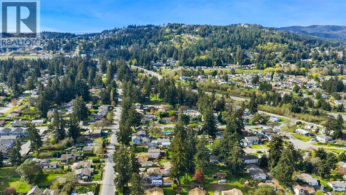
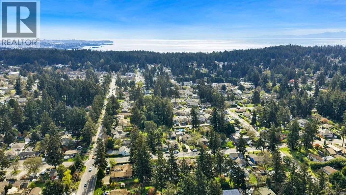
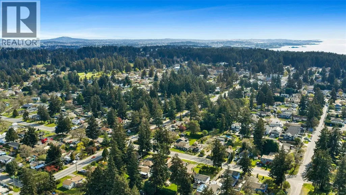
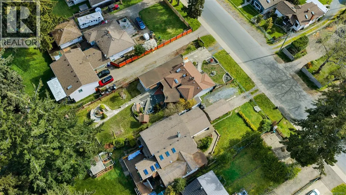
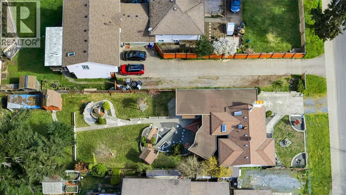
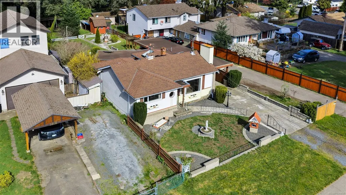
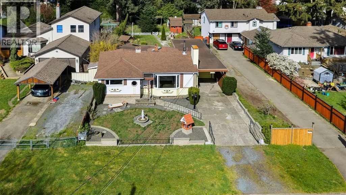
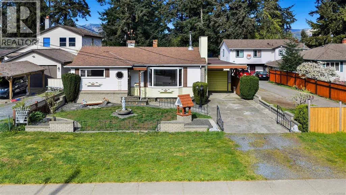
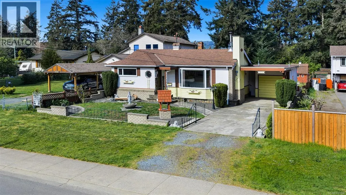
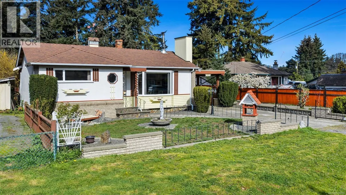
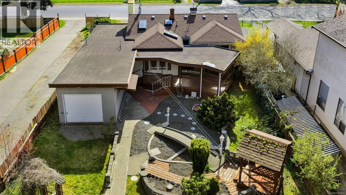
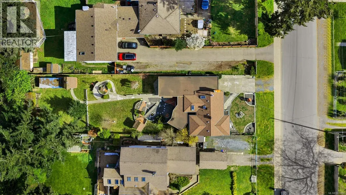
SOLD - Subject to grant of probate A tremendously charming 2-bed rancher set on a bright, fully usable ¼-acre lot in a quiet and convenient Colwood neighborhood. This character-filled home offers warm living spaces, hardwood floors under the carpet, bay-style windows, and an inviting dining area with French doors opening to a 250sqft covered deck. The Italian-inspired garden is a true highlight - sunny, serene, and thoughtfully designed with pathways, water features, and quaint bridges. The fenced yard is ideal for pets and play. A wired 330sqft garage with drive-thru doors plus a covered carport provides excellent parking and a dream workshop. Two generous bedrooms offer comfort and flexibility, while the open kitchen is ready for your personal touch. Minutes to Westshore Town Centre, Esquimalt Lagoon, Colwood Creek Dog Park, Belmont Market, Royal Roads, Juan De Fuca Rec and transit, this is a rare blend of charm, usability, and location. (id:7434)
General Features
| Features | Central location, Level lot, Southern exposure, See remarks, Partially cleared, Other, Rectangular |
|---|---|
| Property Type | Single Family |
| ZoningType | Residential |
| Neighbourhood | Hatley Park |
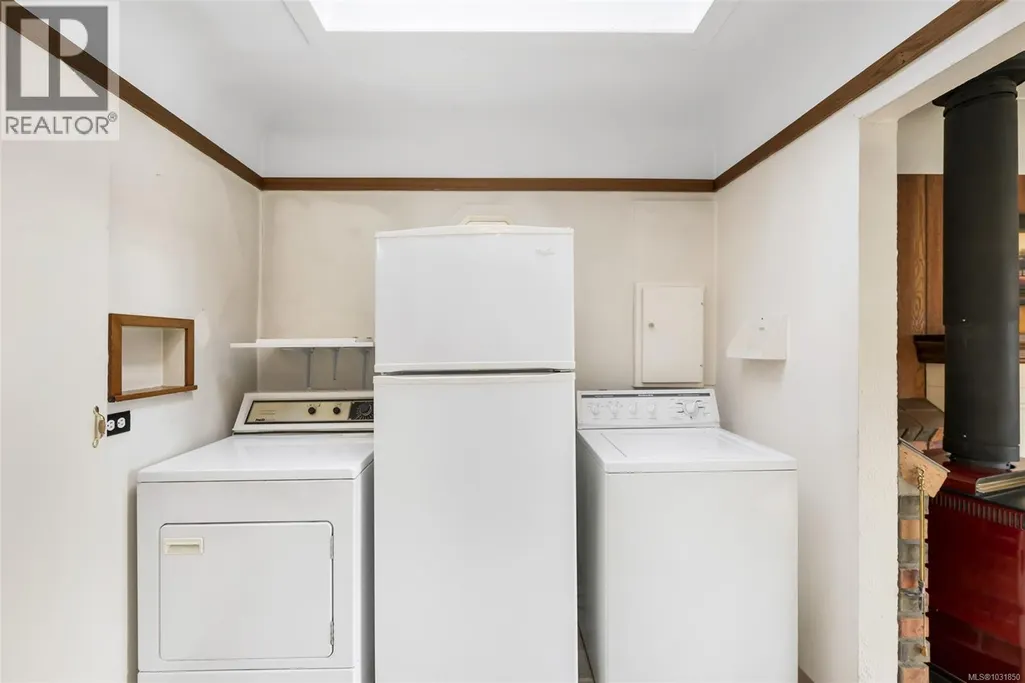
| Building Appliances | Dryer, Range - Electric, Refrigerator, Washer |
| Building Architectural Style | Westcoast |
| Building Cooling Type | None |
| Parking Space Total | 3 |
| Building Type | House |
| Ownership Type | Freehold |
Interior Features
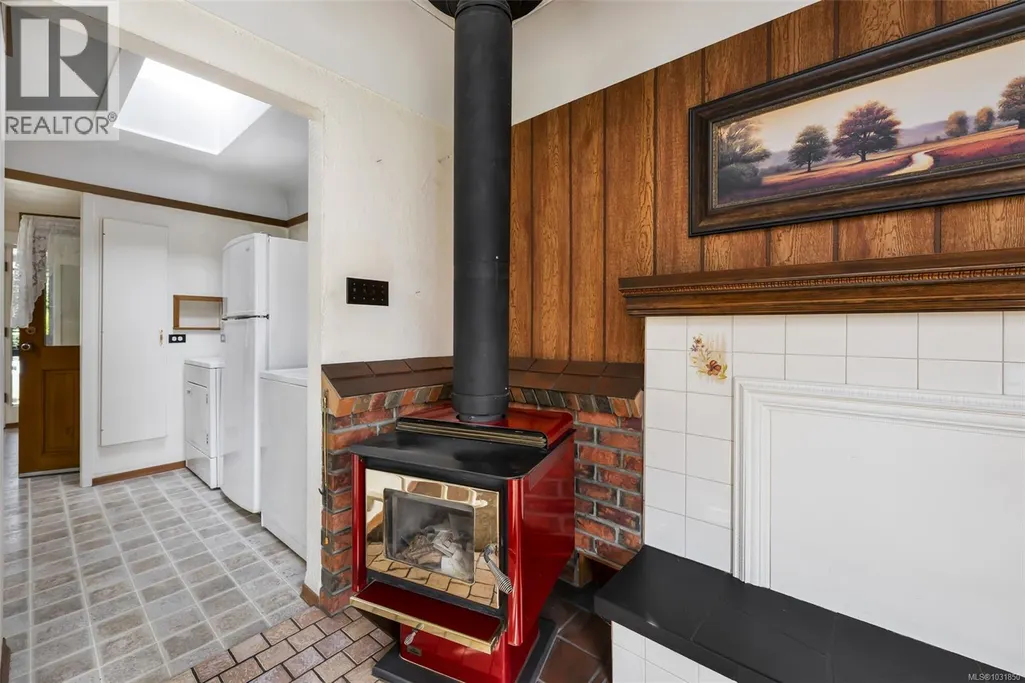
| Building Fireplace Present | True |
|---|---|
| Building Fireplace Total | 1 |
| Building Heating Type | Forced air |
| Building Heating Fuel | Oil, Wood |
| Living Area Range | 963 |
| Bedrooms | 2 |
Exterior Features
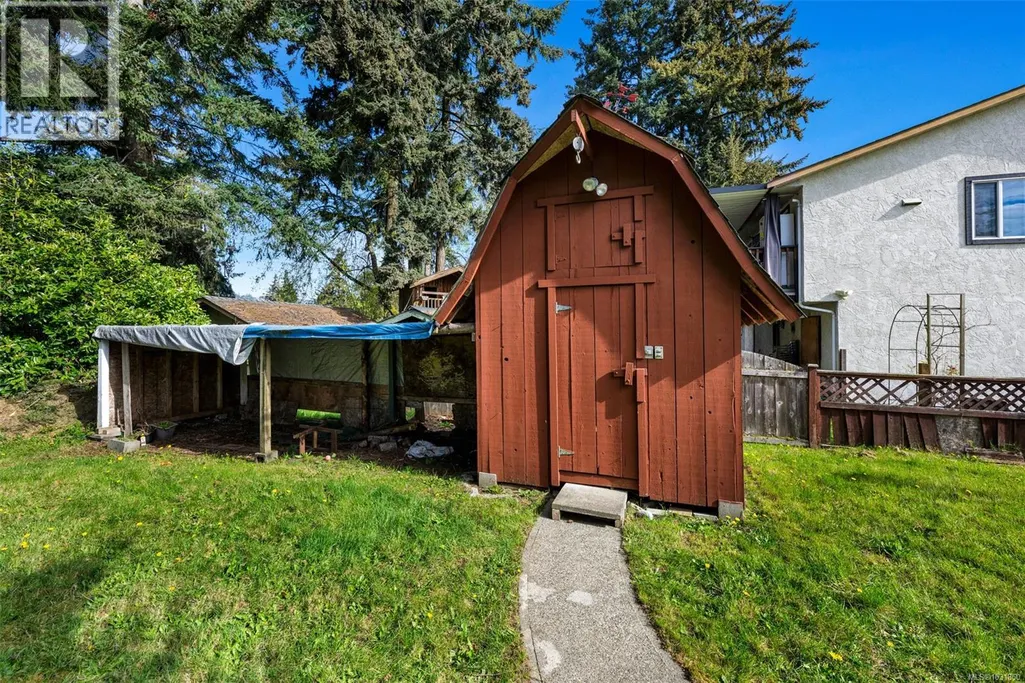
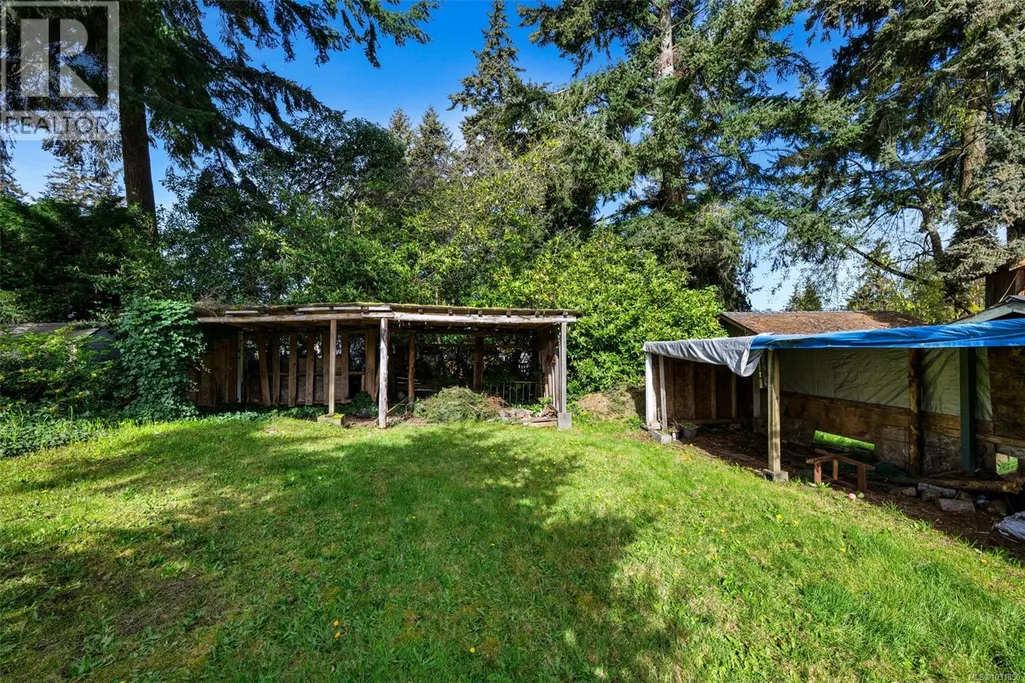
| Structure | Shed, Workshop |
|---|
Room Details
| Room | Dimensions | Level | Flooring | Details |
|---|---|---|---|---|
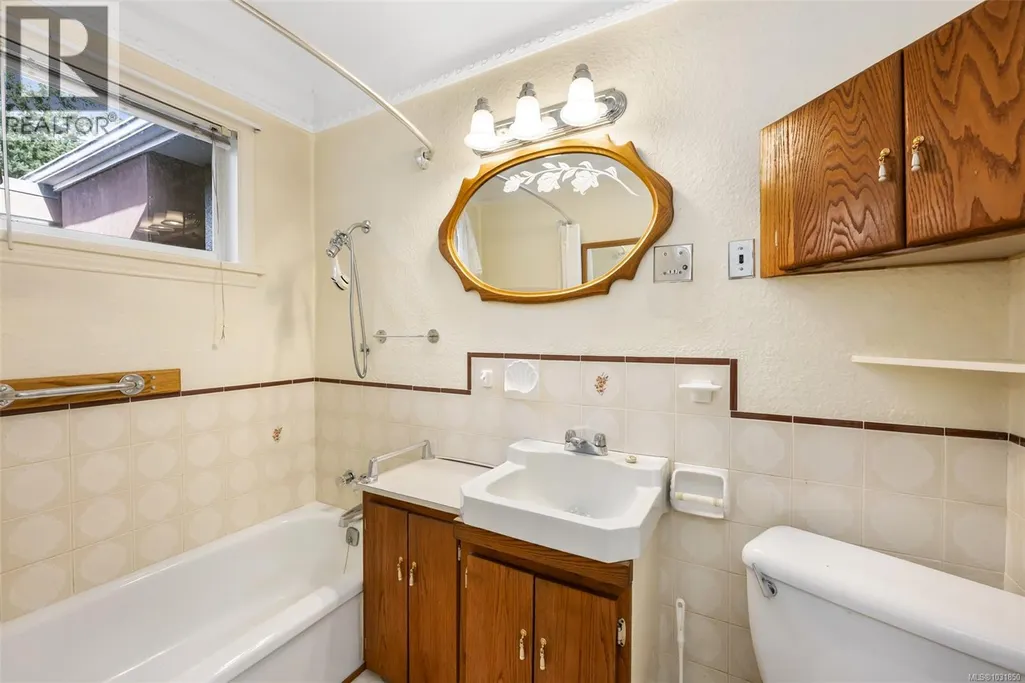
| Bathroom | 8 ft x 5 ft | Main level | 5 ft | |
| Bedroom | 14 ft x 10 ft | Main level | 10 ft | |
| Dining room | 8 ft x 14 ft | Main level | 14 ft | |
| Kitchen | 10 ft x 8 ft | Main level | 8 ft | |
| Living room | 12 ft x 19 ft | Main level | 19 ft | |
| Primary Bedroom | 11 ft x 13 ft | Main level | 13 ft |
Amenities
- Views
- New Construction
- Adult 55+
- Lease To Own
- No Strata Fees
- Furnished
- Primary On Main
- Air Conditioning
- Seller Finance
- Green
- Fixer Upper
- Horse
- Golf
- Fireplace
- Deck
- Garage
- Basement
- Pool

Property vs Single Family Average in V9B 2K9
Price
Year Built
In The Neighbourhood
Open House
Colwood
$ 1,025,000
- Type
- Single Family
- Size
- 2,203 SqFt
- Rooms
- 4 Beds + 3 Baths
Macdonald Realty Victoria
Open House
Colwood
$ 1,140,000
- Type
- Single Family
- Size
- 2,835 SqFt
- Rooms
- 4 Beds + 4 Baths
Coldwell Banker Oceanside Real Estate
 Toronto Real Estate Board (TRREB); All information deemed reliable but not guaranteed. All properties are subject to prior sale, change or withdrawal. Neither listing broker(s) or information provider(s) shall be responsible for any typographical errors, misinformation, misprints and shall be held totally harmless. Listing(s) information is provided for consumer's personal, non-commercial use and may not be used for any purpose other than to identify prospective properties consumers may be interested

 Data provided by the Ontario Regional Technology & Information Systems. The information is deemed reliable, but is not guaranteed. Not intended to solicit buyers or sellers, landlords or tenants currently under contract.
The trademarks REALTOR®, REALTORS® and the REALTOR® logo are controlled by The Canadian Real Estate Association (CREA) and identify real estate professionals who are members of CREA. The trademarks MLS®, Multiple Listing Service® and the associated logos are owned
Data provided by the Ontario Regional Technology & Information Systems. The information is deemed reliable, but is not guaranteed. Not intended to solicit buyers or sellers, landlords or tenants currently under contract.
The trademarks REALTOR®, REALTORS® and the REALTOR® logo are controlled by The Canadian Real Estate Association (CREA) and identify real estate professionals who are members of CREA. The trademarks MLS®, Multiple Listing Service® and the associated logos are owned
 All information deemed reliable but not guaranteed. All properties are subject to prior sale, change or withdrawal. Neither listing broker(s) or information provider(s) shall be responsible for any typographical errors, misinformation, misprints and shall be held totally harmless. Listing(s) information is provided for consumer's personal, non-commercial use and may not be used for any purpose other than to identify prospective properties consumers may be interested in purchasing. The data relating
 All information deemed reliable but not guaranteed. All properties are subject to prior sale, change or withdrawal. Neither listing broker(s) or information provider(s) shall be responsible for any typographical errors, misinformation, misprints and shall be held totally harmless. Listing(s) information is provided for consumer's personal, non-commercial use and may not be used for any purpose other than to identify prospective properties consumers may be interested in purchasing. The data relating