
Address
3411 Karger Terr, Colwood, BC
Price
$ 1,490,000
Property Attributes
- ID#1031153
- TypeSingle Family
- Listing Status Active
- MunicipalityColwood
- CityColwood
- AreaColwood
- NeighbourhoodTriangle
- Postal CodeV9C 3K4
- StyleContemporary, Other
- Year Built1988
- Price$ 1,490,000
- Bedrooms7
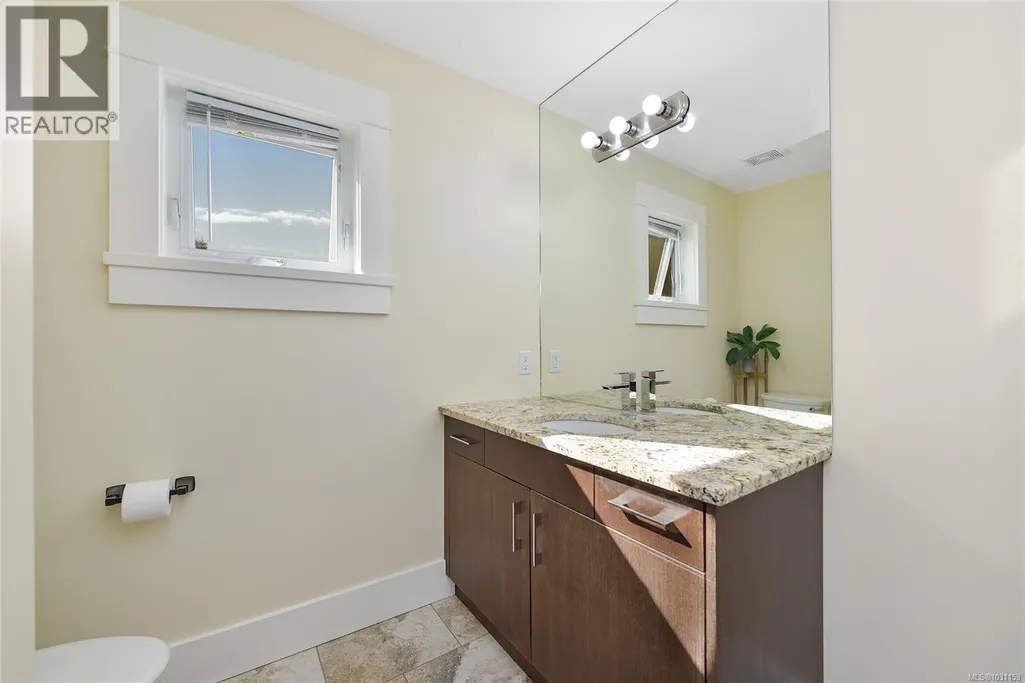
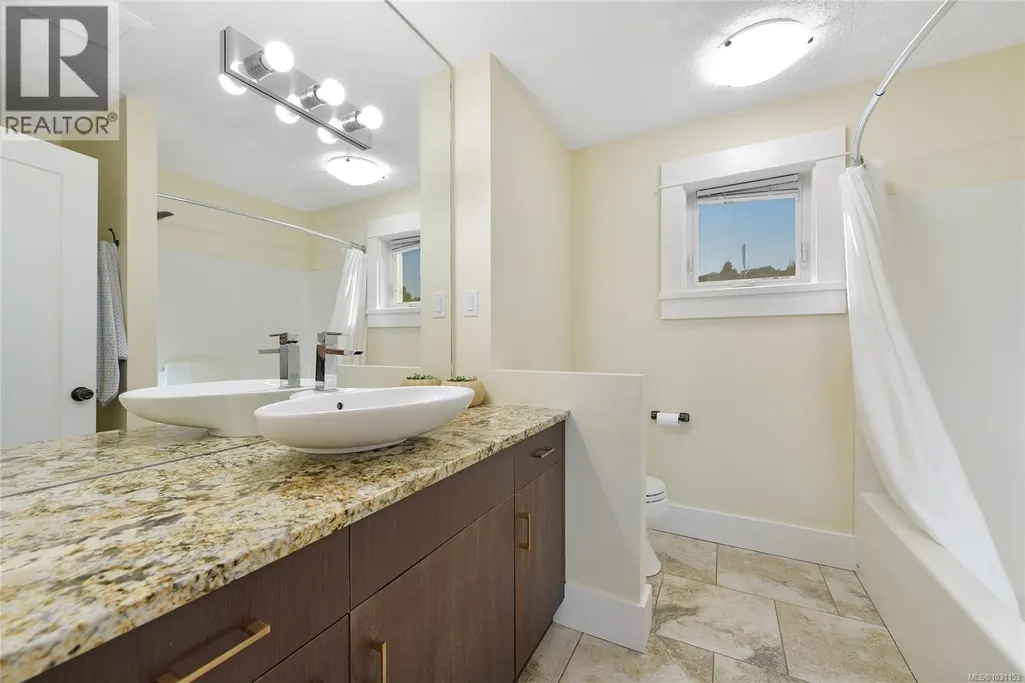
- Bathrooms4
- Half Bathrooms0
- Sqr Footage4440
Data Source:
Canadian Real Estate Association (CREA)
Property Description
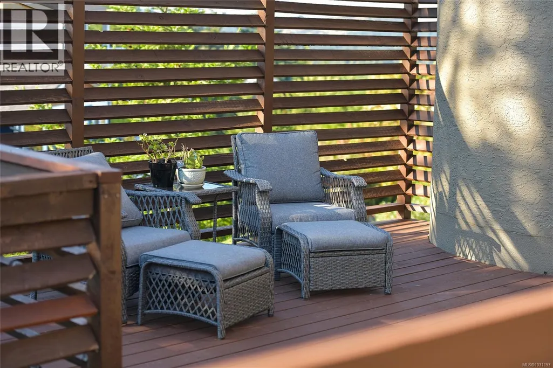
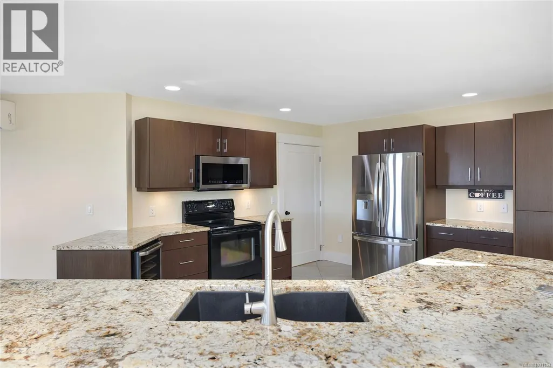
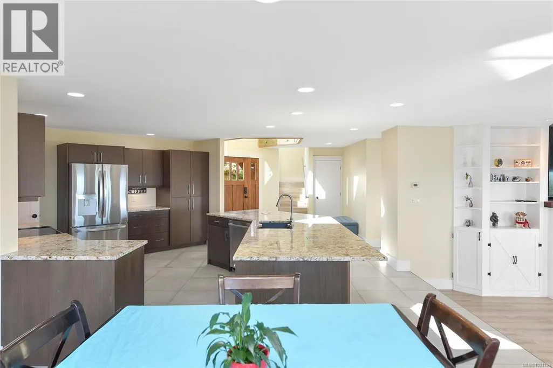
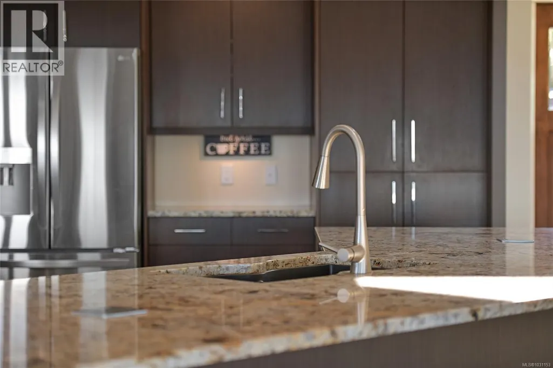
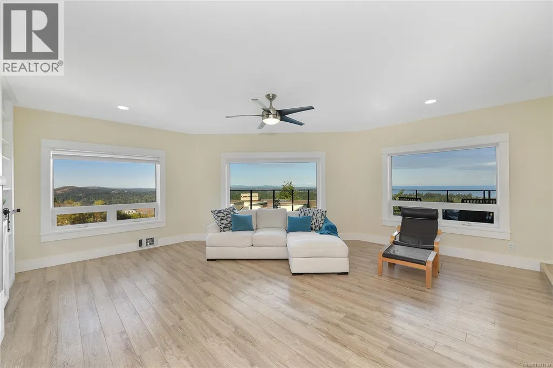
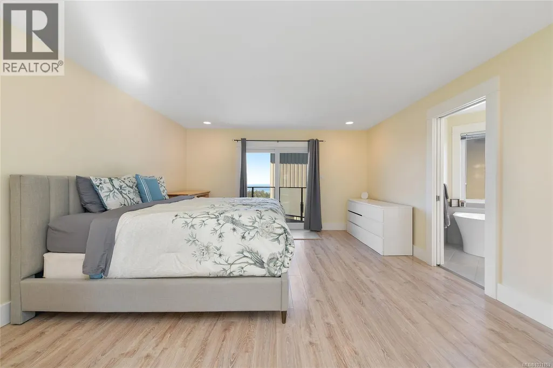
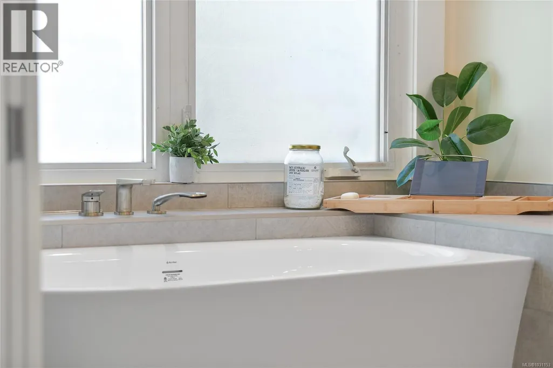
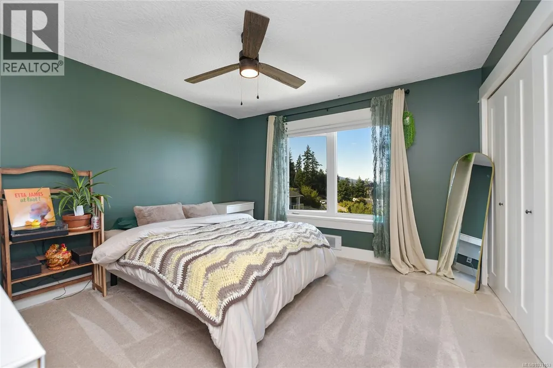
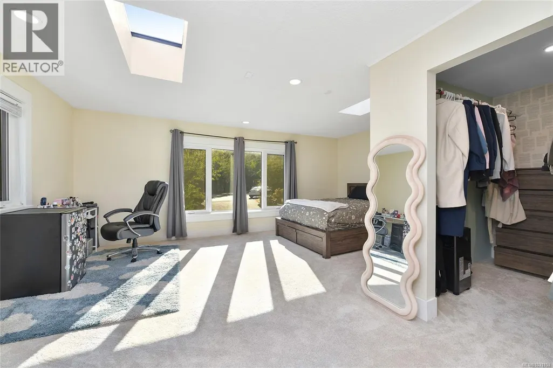
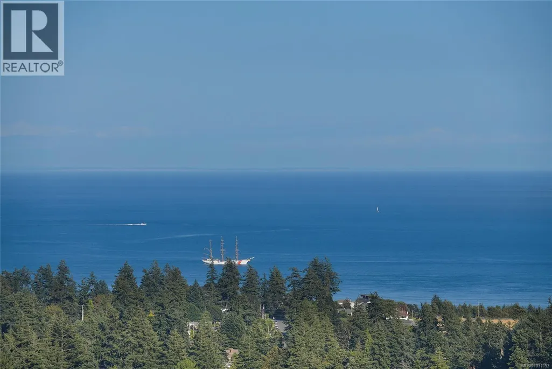
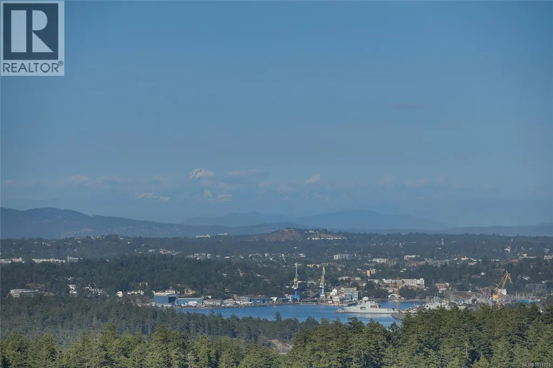
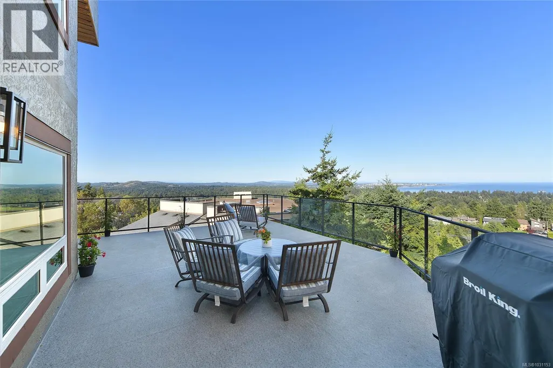
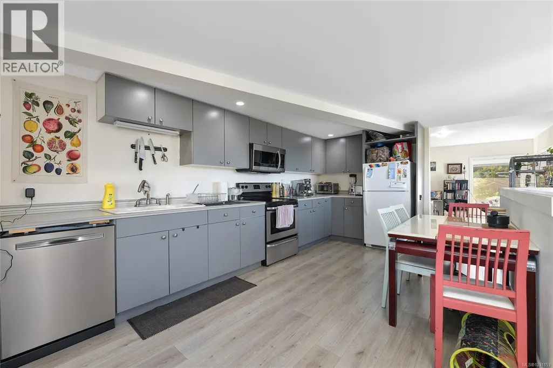
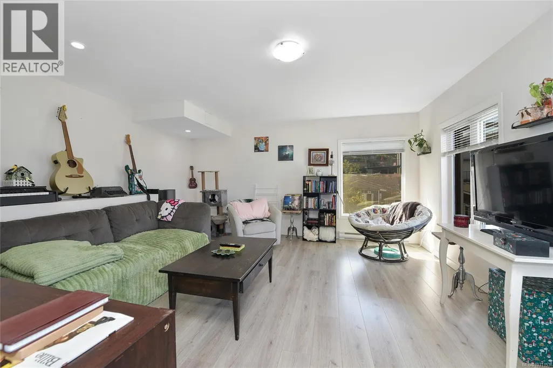
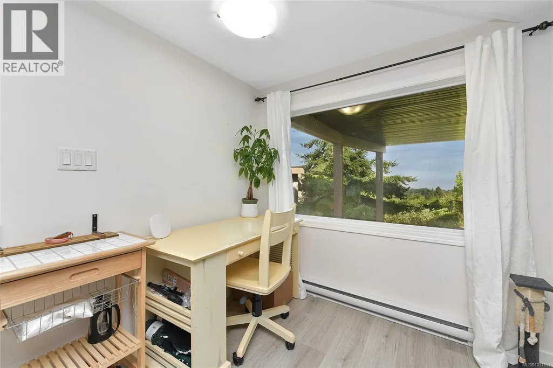
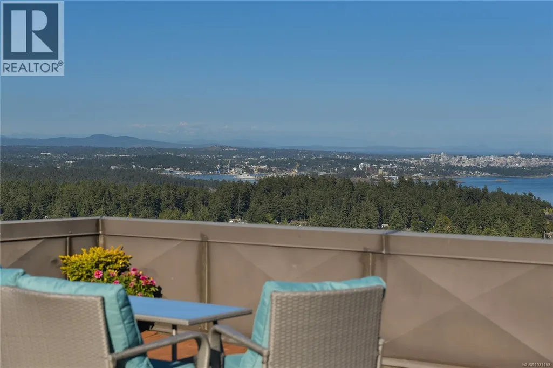
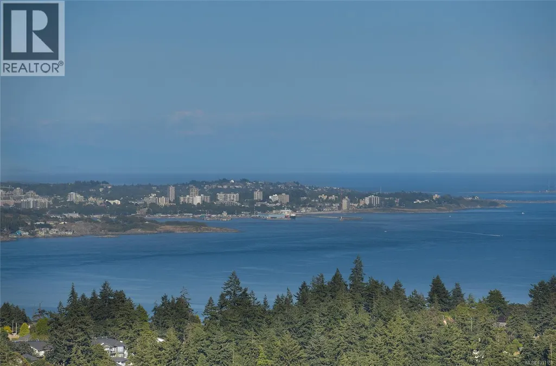
Jaw Dropping Views from this home perched at the top of Triangle Mountain, showcasing sweeping ocean, city, and mountain vistas from every level. Soaring vaulted ceilings and walls of glass flood the interiors with natural light and frame the breathtaking scenery. The open-concept main level flows seamlessly onto expansive decks, ideal for entertaining or quiet sunset moments. Offering over 4,000 sq. ft. of living space plus over 2,000 sq. ft. of deck space. The main level offers a sunken living room with electric fireplace. The upper level features a spa-inspired primary retreat with private patio, while the lower level includes a fully self-contained 2 bedroom suite with private entrance, perfect for extended family or guests. (id:7434)
General Features
| Features | Irregular lot size, Sloping |
|---|---|
| Community Features | Pets Allowed, Family Oriented |
| Property Type | Single Family |
| ZoningType | Residential |
| Neighbourhood | Triangle |
| Building Appliances | Dryer, Stove, Refrigerator, Washer |
| Building Architectural Style | Contemporary, Other |
| Building Cooling Type | Air Conditioned |
| Parking Space Total | 4 |
| Building Type | House |
| Maintenance Fee | 0.00 |
| Ownership Type | Strata |
Interior Features
| Building Fireplace Present | True |
|---|---|
| Building Fireplace Total | 1 |
| Building Heating Type | Baseboard heaters, Heat Pump |
| Building Heating Fuel | Electric, Other |
| Living Area Range | 4440 |
| Bedrooms | 7 |
Exterior Features
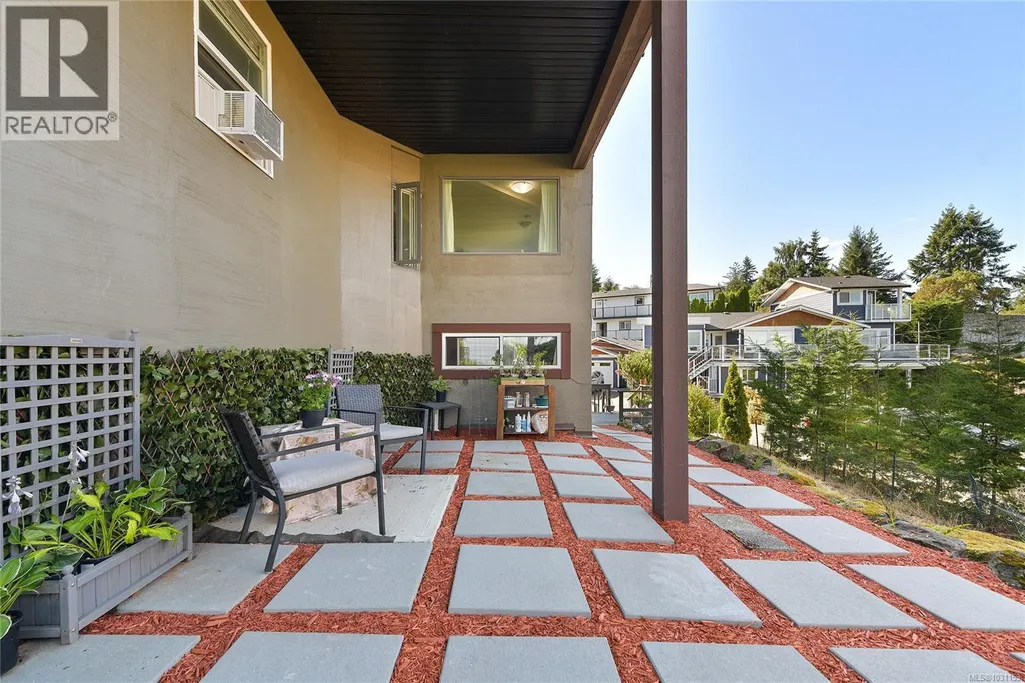
| Structure | Patio(s) |
|---|---|
| ViewType | City view, Mountain view, Ocean view |
Room Details
| Room | Dimensions | Level | Flooring | Details |
|---|---|---|---|---|
| Bathroom | X | Additional Accommodation | ||
| Bedroom | 17 ft x 10 ft | Additional Accommodation | 10 ft | |
| Dining room | 15 ft x 11 ft | Main level | 11 ft | |
| Ensuite | 5-Piece | Second level | ||
| Entrance | 11 ft x 9 ft | Main level | 9 ft | |
| Kitchen | 18 ft x 14 ft | Additional Accommodation | 14 ft | |
| Laundry room | 19 ft x 8 ft | Main level | 8 ft | |
| Living room | 15 ft x 14 ft | Additional Accommodation | 14 ft | |
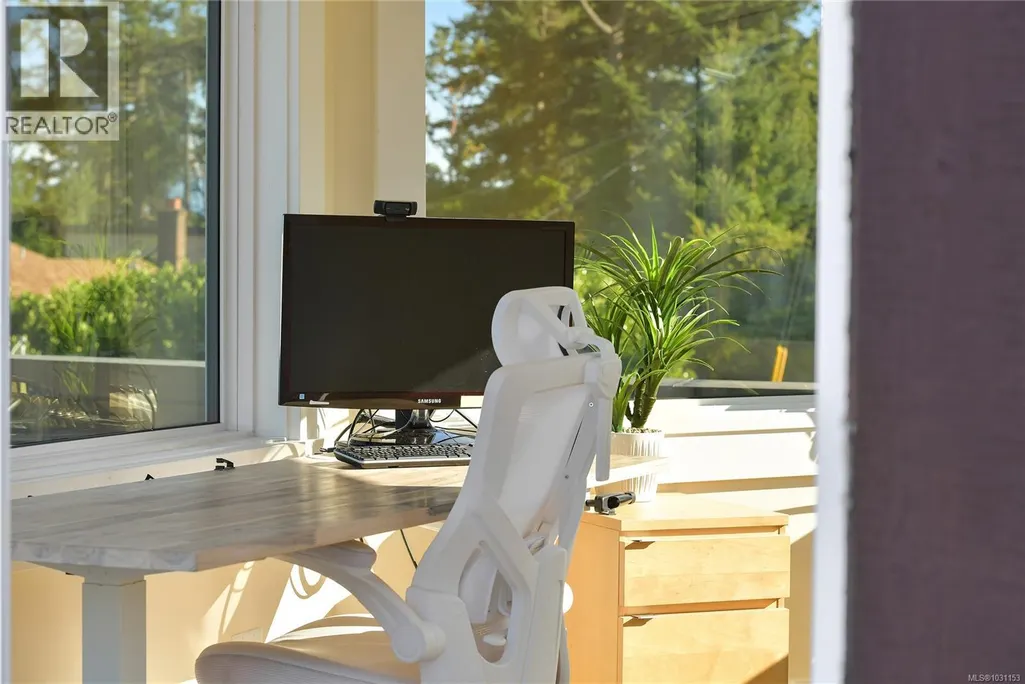
| Office | 13 ft x 9 ft | Third level | 9 ft | |
| Patio | 17 ft x 8 ft | Main level | 8 ft | |
| Primary Bedroom | 20 ft x 14 ft | Second level | 14 ft |
Amenities
- Views
- New Construction
- Adult 55+
- Lease To Own
- No Strata Fees
- Furnished
- Primary On Main
- Air Conditioning
- Seller Finance
- Green
- Fixer Upper
- Horse
- Golf
- Fireplace
- Deck
- Garage
- Basement
- Pool

Property vs Single Family Average in V9C 3K4
Price
Year Built
In The Neighbourhood
Just Listed
Colwood
$ 1,149,900
- Type
- Single Family
- Size
- 2,546 SqFt
- Rooms
- 5 Beds + 4 Baths
Oakwyn Realty Ltd.
Open House
Colwood
$ 824,900
- Type
- Single Family
- Size
- 1,877 SqFt
- Rooms
- 4 Beds + 2 Baths
Macdonald Realty
Colwood
$ 1,494,900
- Type
- Single Family
- Size
- 2,774 SqFt
- Rooms
- 4 Beds + 4 Baths
Royal LePage Coast Capital - Chatterton
Colwood
$ 1,295,000
- Type
- Single Family
- Size
- 3,520 SqFt
- Rooms
- 5 Beds + 4 Baths
Macdonald Realty Victoria
Colwood
$ 1,349,900
- Type
- Single Family
- Size
- 2,206 SqFt
- Rooms
- 3 Beds + 3 Baths
Engel & Volkers Vancouver Island
Open House
Colwood
$ 1,144,900
- Type
- Single Family
- Size
- 2,731 SqFt
- Rooms
- 5 Beds + 4 Baths
Sutton Group West Coast Realty
Colwood
$ 1,449,900
- Type
- Single Family
- Size
- 3,515 SqFt
- Rooms
- 3 Beds + 4 Baths
Coldwell Banker Oceanside Real Estate
 Toronto Real Estate Board (TRREB); All information deemed reliable but not guaranteed. All properties are subject to prior sale, change or withdrawal. Neither listing broker(s) or information provider(s) shall be responsible for any typographical errors, misinformation, misprints and shall be held totally harmless. Listing(s) information is provided for consumer's personal, non-commercial use and may not be used for any purpose other than to identify prospective properties consumers may be interested

 Data provided by the Ontario Regional Technology & Information Systems. The information is deemed reliable, but is not guaranteed. Not intended to solicit buyers or sellers, landlords or tenants currently under contract.
The trademarks REALTOR®, REALTORS® and the REALTOR® logo are controlled by The Canadian Real Estate Association (CREA) and identify real estate professionals who are members of CREA. The trademarks MLS®, Multiple Listing Service® and the associated logos are owned
Data provided by the Ontario Regional Technology & Information Systems. The information is deemed reliable, but is not guaranteed. Not intended to solicit buyers or sellers, landlords or tenants currently under contract.
The trademarks REALTOR®, REALTORS® and the REALTOR® logo are controlled by The Canadian Real Estate Association (CREA) and identify real estate professionals who are members of CREA. The trademarks MLS®, Multiple Listing Service® and the associated logos are owned
 All information deemed reliable but not guaranteed. All properties are subject to prior sale, change or withdrawal. Neither listing broker(s) or information provider(s) shall be responsible for any typographical errors, misinformation, misprints and shall be held totally harmless. Listing(s) information is provided for consumer's personal, non-commercial use and may not be used for any purpose other than to identify prospective properties consumers may be interested in purchasing. The data relating
 All information deemed reliable but not guaranteed. All properties are subject to prior sale, change or withdrawal. Neither listing broker(s) or information provider(s) shall be responsible for any typographical errors, misinformation, misprints and shall be held totally harmless. Listing(s) information is provided for consumer's personal, non-commercial use and may not be used for any purpose other than to identify prospective properties consumers may be interested in purchasing. The data relating